Well cared for home ready for a new buyer. Three bedrooms, plus a separate dining room and a den/office. Laminate and Ceramic floors throughout for easy care. Eating area in kitchen with sliders out to the pool area. Living room has sliders out to the covered lanai and the caged pool area. Very attractive laminate flooring in the bedrooms and the den/office. The rest of the home has ceramic tile. Inside utility room with washer and dryer. Roof was new in 2023. A/C 4years old. Tankless water heater. One of the Counties lowest HOA fees only at 105.00 per year and CDD fees are included in the property's taxes, this property offers the perfect blend of luxury, location, and leisure for families and golf enthusiasts. Take a leisurely stroll through the vast network of trails to one of the parks community parks. This location is truly special as you have direct access to the Greenbrook Adventure Park where you'll find entertainment for hours with a large and small dog park, nature trails, exercise stations, picnic pavilion, sports fields, basketball courts, playground / tot lot, inline skate park / hockey, volleyball courts and so much more!
Sold for $525,000
$525,000
14231 CATTLE EGRET PLACE, LAKEWOOD RANCH, FL 34202
3beds
2,034sqft
Single Family Residence
Built in 2004
6,752 Square Feet Lot
$506,800 Zestimate®
$258/sqft
$3,732 Estimated rent
Home value
$506,800
$481,000 - $532,000
$3,732/mo
Zestimate® history
Owner options
List your home for rent
$3,732/mo
Rent Zestimate®
Find your next renter with Zillow Rental Manager. Plus, with online applications, you can quickly screen prospective tenants – for free.
$3,732/mo
Rent Zestimate®
Refinance and save
$3,736/mo
Est. payment
Refinancing to a lower rate could help reduce your monthly payments and save thousands over the life of the loan.
$3,736/mo
Est. payment
Explore your selling options
Work with a Zillow partner agent
Leverage their expertise and Zillow's premium Showcase listings to get your home seen by more buyers.
Get startedList with your own agent
Get your home in front of millions of buyers by listing it on Zillow.
Learn how to do itSell it yourself
Take full control of how buyers see your home on Zillow by listing For Sale by Owner (FSBO).
List your homeWhat's special
Zillow last checked:
Listing updated:
Listed by:
Leland Wallace 941-713-5934,
KW SUNCOAST 941-792-2000,
Carrie Morris 941-284-6916,
KW SUNCOAST
Bought with:
Kelly Christie, PA
LPT REALTY, LLC
Source: Stellar MLS,MLS#: A4592246 Originating MLS: Sarasota - Manatee
Originating MLS: Sarasota - Manatee
Facts & features
Interior
Bedrooms & bathrooms
- Bedrooms: 3
- Bathrooms: 2
- Full bathrooms: 2
Rooms
- Room types: Den/Library/Office, Utility Room
Primary bedroom
- Features: Water Closet/Priv Toilet, Walk-In Closet(s)
- Level: First
- Area: 210 Square Feet
- Dimensions: 15x14
Bedroom 2
- Features: Ceiling Fan(s), Built-in Closet
- Level: First
- Area: 132 Square Feet
- Dimensions: 12x11
Bedroom 3
- Features: Ceiling Fan(s), Built-in Closet
- Level: First
- Area: 121 Square Feet
- Dimensions: 11x11
Balcony porch lanai
- Level: First
- Area: 644 Square Feet
- Dimensions: 28x23
Den
- Features: Ceiling Fan(s)
- Level: First
- Area: 121 Square Feet
- Dimensions: 11x11
Dining room
- Features: Breakfast Bar
- Level: First
- Area: 121 Square Feet
- Dimensions: 11x11
Kitchen
- Features: Breakfast Bar, Ceiling Fan(s)
- Level: First
- Area: 230 Square Feet
- Dimensions: 10x23
Living room
- Level: First
- Area: 300 Square Feet
- Dimensions: 20x15
Utility room
- Level: First
- Area: 40 Square Feet
- Dimensions: 8x5
Heating
- Central, Electric
Cooling
- Central Air, Humidity Control
Appliances
- Included: Dishwasher, Disposal, Electric Water Heater, Microwave, Range, Refrigerator, Tankless Water Heater
- Laundry: Inside, Laundry Room
Features
- Ceiling Fan(s), Eating Space In Kitchen, High Ceilings, Primary Bedroom Main Floor, Solid Surface Counters, Solid Wood Cabinets, Split Bedroom, Stone Counters, Walk-In Closet(s)
- Flooring: Ceramic Tile, Laminate
- Doors: Sliding Doors
- Windows: Window Treatments
- Has fireplace: No
Interior area
- Total structure area: 2,739
- Total interior livable area: 2,034 sqft
Property
Parking
- Total spaces: 2
- Parking features: Driveway, Garage Door Opener
- Attached garage spaces: 2
- Has uncovered spaces: Yes
- Details: Garage Dimensions: 20X20
Features
- Levels: One
- Stories: 1
- Patio & porch: Enclosed, Screened
- Exterior features: Sidewalk
- Has private pool: Yes
- Pool features: Auto Cleaner, Gunite, In Ground, Lighting, Screen Enclosure, Tile
Lot
- Size: 6,752 Square Feet
- Features: Cul-De-Sac, In County, Landscaped, Level, Sidewalk, Street Dead-End
- Residential vegetation: Mature Landscaping, Oak Trees, Trees/Landscaped
Details
- Parcel number: 584336759
- Zoning: PDMU/W
- Special conditions: None
Construction
Type & style
- Home type: SingleFamily
- Architectural style: Florida,Ranch
- Property subtype: Single Family Residence
Materials
- Block, Stucco
- Foundation: Slab
- Roof: Shingle
Condition
- New construction: No
- Year built: 2004
Utilities & green energy
- Sewer: Public Sewer
- Water: Public
- Utilities for property: Cable Connected, Electricity Connected, Public, Street Lights
Community & HOA
Community
- Features: Deed Restrictions, Dog Park, Golf Carts OK, Park, Playground, Sidewalks
- Pet fee: $0 monthly
- Subdivision: GREENBROOK VILLAGE SUBPHASE BB
HOA
- Has HOA: Yes
- Amenities included: Basketball Court, Park, Pickleball Court(s), Playground, Tennis Court(s), Trail(s)
- Services included: Common Area Taxes, Manager
- HOA fee: $9 monthly
- HOA name: DAVID HART
- HOA phone: 941-902-0203
Location
- Region: Lakewood Ranch
Financial & listing details
- Price per square foot: $258/sqft
- Tax assessed value: $424,937
- Annual tax amount: $3,842
- Date on market: 1/16/2024
- Cumulative days on market: 205 days
- Listing terms: Cash,Conventional,FHA,VA Loan
- Ownership: Fee Simple
- Total actual rent: 0
- Electric utility on property: Yes
- Road surface type: Paved, Asphalt, Concrete
Price history
| Date | Event | Price |
|---|---|---|
| 9/27/2024 | Sold | $525,000-9.5%$258/sqft |
Source:  Stellar MLS #A4592246 Report a problem Stellar MLS #A4592246 Report a problem | ||
| 8/10/2024 | Pending sale | $580,000$285/sqft |
Source: Stellar MLS #A4592246 Report a problem | ||
| 5/20/2024 | Price change | $580,000-3.3%$285/sqft |
Source: Stellar MLS #A4592246 Report a problem | ||
| 1/16/2024 | Listed for sale | $600,000$295/sqft |
Source: Stellar MLS #A4592246 Report a problem | ||
Public tax history
| Year | Property taxes | Tax assessment |
|---|---|---|
| 2025 | $7,387 +81.3% | $424,937 +110.7% |
| 2024 | $4,074 +4.4% | $201,658 +3% |
| 2023 | $3,901 +1.5% | $195,784 +3% |
| 2022 | $3,842 +0.2% | $190,082 +3% |
| 2021 | $3,834 +1.8% | $184,546 +1.4% |
| 2020 | $3,768 +0.7% | $181,998 +2.3% |
| 2019 | $3,743 | $177,906 +1.9% |
| 2018 | $3,743 +1.7% | $174,589 +2.1% |
| 2017 | $3,679 +9.8% | $170,998 +2.1% |
| 2016 | $3,352 | $167,481 +0.7% |
| 2015 | $3,352 | $166,317 +0.8% |
| 2014 | $3,352 +0.3% | $164,997 +1.5% |
| 2013 | $3,343 +334215% | $162,559 +1.7% |
| 2012 | $1 | $159,842 +3% |
| 2011 | $1 | $155,186 -7% |
| 2010 | -- | $166,813 -19.1% |
| 2009 | $3,904 +19% | $206,107 -8.4% |
| 2008 | $3,280 +5% | $225,057 +3% |
| 2007 | $3,123 -4.5% | $218,502 +2.5% |
| 2006 | $3,271 +0.3% | $213,173 +3% |
| 2005 | $3,261 +339.7% | $206,964 +407.1% |
| 2004 | $742 +281.3% | $40,810 +271% |
| 2003 | $195 | $11,000 |
Find assessor info on the county website
Neighborhood: 34202
Nearby homes
- $595,0004 bd3 ba2k sqft14229 Cattle Egret Pl, Lakewood Ranch, FL 34202For Sale

- $535,9003 bd2 ba2.3k sqft14235 Cattle Egret Pl, Lakewood Ranch, FL 34202Off Market
- $557,7004 bd3 ba2k sqft14247 Cattle Egret Pl, Lakewood Ranch, FL 34202Off Market

- $408,2003 bd2 ba1.6k sqft14225 Cattle Egret Pl, Lakewood Ranch, FL 34202Off Market
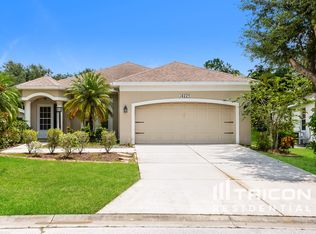
- $600,7004 bd3 ba2.4k sqft14239 Cattle Egret Pl, Lakewood Ranch, FL 34202Off Market
- $440,0004 bd2 ba2k sqft14230 Cattle Egret Pl, Lakewood Ranch, FL 34202Sold
- $405,9002 bd2 ba1.9k sqft14226 Cattle Egret Pl, Lakewood Ranch, FL 34202Off Market
- $426,0003 bd2 ba2k sqft14221 Cattle Egret Pl, Lakewood Ranch, FL 34202Off Market
Nearby schools
GreatSchools rating
- 10/10Gilbert W Mcneal Elementary SchoolGrades: PK-5Distance: 0.5 mi
- 8/10R. Dan Nolan Middle SchoolGrades: 6-8Distance: 0.5 mi
- 6/10Lakewood Ranch High SchoolGrades: PK,9-12Distance: 2.9 mi
Schools provided by the listing agent
- Elementary: McNeal Elementary
- Middle: Nolan Middle
- High: Lakewood Ranch High
Source: Stellar MLS. This data may not be complete. We recommend contacting the local school district to confirm school assignments for this home.
Get a cash offer in 3 minutes
Find out how much your home could sell for in as little as 3 minutes with a no-obligation cash offer.
Estimated market value
$506,800
Get a cash offer in 3 minutes
Find out how much your home could sell for in as little as 3 minutes with a no-obligation cash offer.
Estimated market value
$506,800
- Florida
- Manatee County
- Lakewood Ranch
- 34202
- 14231 CATTLE EGRET PLACE
