This single level North Tustin home sits on a 10,500 square foot lot & is located on a quiet cul-de-sac. Graced by an Olive specimen tree in the front yard, it has mature landscaping all the way around. Step through the double front doors with decorative glass windows into this 4 bedroom, 2.5 bath home. The open concept floor plan features newer wood laminate flooring with tile & terrazzo. Upgraded windows, skylight & newer interior paint make this home light & bright. The living room has a vaulted, tongue & groove ceiling & is accented by an arched fireplace with mantle & hearth. The open dining room, adjacent to the living rm & kitchen, has access to the side patio. Three double glass sliders offer abundant natural light with picture-perfect views of the lush backyard from throughout the house. Most rooms have ceiling fans, recessed lighting & plantation shutter window coverings. Down the hall is a full bath & 4 spacious bedrooms, most with mirrored closet doors. The primary bedroom suite has dual closets, each with 2 mirrored sliding doors & a built in vanity adjacent to the en-suite bathroom. The kitchen showcases mosaic glass back-splash, custom wood cabinets & quartz counter-tops. Appliances include double oven, cook-top, microwave & newer Bosch dishwasher. Off the kitchen is a laundry area & half bath.
Step outside to the private & relaxing backyard. The large patio cover & mature trees, including 2 picturesque mulberry trees, keep afternoons cool in the summer. Enjoy fresh fruit from peach & a variety of orange trees. There’s ample space to grow your own herbs & vegetables. String lights & gas barbecue with side burner are perfect for entertaining. Pavers, block wall & vinyl fencing make for low maintenance. The 2 car garage & oversized driveway accommodate parking multiple vehicles. The roof is newer (2008) & has a 50 year warranty. The exterior was painted in 2021. The central HVAC unit (5 years old) & whole house fan keep the inside cool. The electrical panel is upgraded to 200 amp. You’re steps from Holderman Park, Tustin Branch Trail & an elementary school. Foothill is the designated High School & Tustin Unified School District offers “School Choice.” With no HOA or Mello-Roos, you’ll have extra cash for nearby shopping, dining & entertainment, including Old Town Tustin & The Market Place. It’s easy to commute or get out of town via 5, 55, & 22 freeways & the Toll Road. Come see this North Tustin treasure !
Sold for $1,300,000
Listed by: Keller Williams Realty Irvine • Georgiann Kruger • Contact: 949-813-2503
Bought with: Seven Gables Real Estate
$1,300,000
14231 Clarissa Ln, Santa Ana, CA 92705
4beds
1,941sqft
Single Family Residence
Built in 1962
10,530 Square Feet Lot
$1,627,500 Zestimate®
$670/sqft
$5,464 Estimated rent
Home value
$1,627,500
$1.51M - $1.76M
$5,464/mo
Zestimate® history
Owner options
List your home for rent
$5,464/mo
Rent Zestimate®
Find your next renter with Zillow Rental Manager. Plus, with online applications, you can quickly screen prospective tenants – for free.
$5,464/mo
Rent Zestimate®
Refinance and save
$8,609/mo
Est. payment
Refinancing to a lower rate could help reduce your monthly payments and save thousands over the life of the loan.
$8,609/mo
Est. payment
Explore your selling options
Work with a Zillow partner agent
Leverage their expertise and Zillow's premium Showcase listings to get your home seen by more buyers.
Get startedList with your own agent
Get your home in front of millions of buyers by listing it on Zillow.
Learn how to do itSell it yourself
Take full control of how buyers see your home on Zillow by listing For Sale by Owner (FSBO).
List your homeWhat's special
Arched fireplaceLush backyardMature landscapingMature treesEn-suite bathroomAbundant natural lightFresh fruit
Zillow last checked:
Listing updated:
Listed by:
Georgiann Kruger DRE #01937207 949-813-2503,
Keller Williams Realty Irvine,
Barbara Ferreira DRE #01906217,
HomeSmart, Evergreen Realty
Bought with:
Michelle Sanders, DRE #01344052
Seven Gables Real Estate
Lesslie Giacobbi, DRE #00667295
Seven Gables Real Estate
Source: CRMLS,MLS#: PW23209678 Originating MLS: California Regional MLS
Originating MLS: California Regional MLSFacts & features
Interior
Bedrooms & bathrooms
- Bedrooms: 4
- Bathrooms: 3
- Full bathrooms: 1
- 3/4 bathrooms: 1
- 1/2 bathrooms: 1
- Main level bathrooms: 3
- Main level bedrooms: 4
Rooms
- Room types: Bedroom, Entry/Foyer, Great Room, Kitchen, Laundry, Living Room, Primary Bathroom, Primary Bedroom, Dining Room
Primary bedroom
- Features: Main Level Primary
Bedroom
- Features: All Bedrooms Down
Bedroom
- Features: Bedroom on Main Level
Bathroom
- Features: Bathtub, Separate Shower, Tub Shower, Vanity, Walk-In Shower
Kitchen
- Features: Kitchen/Family Room Combo, Pots & Pan Drawers, Quartz Counters, Stone Counters
Heating
- Central, Forced Air, Fireplace(s), Natural Gas
Cooling
- Central Air, Whole House Fan
Appliances
- Included: Double Oven, Dishwasher, Electric Cooktop, Electric Oven, Disposal, Gas Water Heater, Microwave, Water Heater
- Laundry: Washer Hookup, Gas Dryer Hookup, Inside, Laundry Room
Features
- Beamed Ceilings, Breakfast Bar, Ceiling Fan(s), Separate/Formal Dining Room, High Ceilings, Open Floorplan, Recessed Lighting, Storage, All Bedrooms Down, Bedroom on Main Level, Dressing Area, Main Level Primary, Primary Suite
- Flooring: Stone, Tile
- Doors: Double Door Entry, Mirrored Closet Door(s)
- Windows: Bay Window(s), Double Pane Windows, Plantation Shutters, Screens, Skylight(s), Shutters
- Has fireplace: Yes
- Fireplace features: Gas, Gas Starter, Living Room
- Common walls with other units/homes: No Common Walls
Interior area
- Total interior livable area: 1,941 sqft
Property
Parking
- Total spaces: 8
- Parking features: Concrete, Door-Single, Driveway, Garage, Garage Door Opener, Oversized, Garage Faces Side
- Garage spaces: 2
- Uncovered spaces: 6
Accessibility
- Accessibility features: No Stairs
Features
- Levels: One
- Stories: 1
- Entry location: Ground Level
- Patio & porch: Rear Porch, Covered, Patio, Wrap Around
- Exterior features: Barbecue, Lighting, Rain Gutters
- Pool features: None
- Spa features: None
- Fencing: Block,Excellent Condition,Vinyl
- View description: None
Lot
- Size: 10,530 Square Feet
- Dimensions: 10,530
- Features: 0-1 Unit/Acre, Back Yard, Cul-De-Sac, Front Yard, Sprinklers In Rear, Sprinklers In Front, Landscaped, Rectangular Lot, Sprinklers Timer, Sprinklers On Side, Sprinkler System, Yard
Details
- Parcel number: 40112117
- Special conditions: Standard
Construction
Type & style
- Home type: SingleFamily
- Architectural style: Mid-Century Modern
- Property subtype: Single Family Residence
Materials
- Drywall, Frame, Stucco
- Foundation: Slab
- Roof: Asphalt,Composition,Shingle
Condition
- Turnkey
- New construction: No
- Year built: 1962
Utilities & green energy
- Electric: 220 Volts
- Sewer: Public Sewer
- Water: Public
- Utilities for property: Cable Connected, Electricity Connected, Natural Gas Connected, Phone Connected, Sewer Connected, Water Connected
Community & HOA
Community
- Features: Curbs, Gutter(s), Park, Street Lights, Suburban, Sidewalks
- Security: Security System
Location
- Region: Santa Ana
Financial & listing details
- Price per square foot: $670/sqft
- Tax assessed value: $145,045
- Date on market: 11/25/2023
- Cumulative days on market: 6 days
- Listing terms: Cash,Conventional,1031 Exchange,FHA,Fannie Mae,Freddie Mac
- Road surface type: Paved
Price history
| Date | Event | Price |
|---|---|---|
| 1/18/2024 | Sold | $1,300,000$670/sqft |
Source:  CRMLS #PW23209678 Report a problem CRMLS #PW23209678 Report a problem | ||
Public tax history
| Year | Property taxes | Tax assessment |
|---|---|---|
| 2026 | -- | $145,045 +2% |
| 2025 | $2,032 +34.7% | $142,201 +44% |
| 2024 | $1,508 +3.8% | $98,733 +2% |
| 2023 | $1,453 +2.6% | $96,798 +2% |
| 2022 | $1,416 +1.8% | $94,900 +2% |
| 2021 | $1,390 +0.7% | $93,040 +1% |
| 2020 | $1,381 | $92,086 +2% |
| 2019 | $1,381 +1.9% | $90,281 +2% |
| 2018 | $1,356 +3.2% | $88,511 +2% |
| 2017 | $1,313 | $86,776 +2% |
| 2016 | $1,313 +1.6% | $85,075 +1.5% |
| 2015 | $1,292 -4.7% | $83,798 +2% |
| 2014 | $1,355 | $82,157 +0.5% |
| 2013 | -- | $81,786 +2% |
| 2012 | -- | $80,183 +2% |
| 2011 | -- | $78,611 +0.8% |
| 2010 | -- | $78,024 -0.2% |
| 2009 | -- | $78,210 +2% |
| 2008 | -- | $76,677 +2% |
| 2007 | -- | $75,174 +2% |
| 2006 | -- | $73,700 +2% |
| 2005 | -- | $72,255 +2% |
| 2004 | -- | $70,839 +1.9% |
| 2003 | -- | $69,541 +2% |
| 2002 | -- | $68,178 +2% |
| 2001 | $695 +2.9% | $66,842 +2% |
| 2000 | $675 | $65,532 |
Find assessor info on the county website
Neighborhood: 92705
Nearby homes
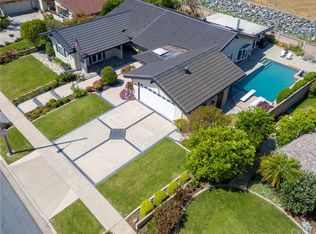
- $1,862,8005 bd4 ba2.9k sqft14211 Clarissa Ln, Santa Ana, CA 92705Off Market
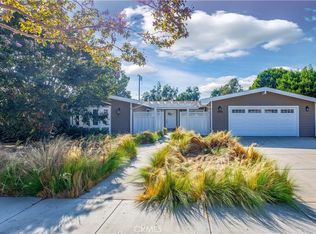
- $1,522,0004 bd3 ba2.6k sqft14241 Clarissa Ln, Santa Ana, CA 92705Sold
- $1,637,1004 bd2 ba2.5k sqft14212 Clarissa Ln, Santa Ana, CA 92705Off Market
- $1,554,4003 bd2 ba2.2k sqft14251 Clarissa Ln, Santa Ana, CA 92705Off Market
- $1,434,8003 bd2 ba1.9k sqft14201 Clarissa Ln, Santa Ana, CA 92705Off Market
- $1,502,5004 bd2 ba1.9k sqft14232 Holt Ave, Santa Ana, CA 92705Off Market
- $1,458,8004 bd2 ba1.9k sqft14246 Holt Ave, Santa Ana, CA 92705Off Market
- $1,440,0003 bd3 ba2.1k sqft14242 Clarissa Ln, Santa Ana, CA 92705Sold
Nearby schools
GreatSchools rating
- 6/10Guin Foss Elementary SchoolGrades: K-5Distance: 0.2 mi
- 6/10Columbus Tustin Middle SchoolGrades: 6-8Distance: 0.5 mi
- 9/10Foothill High SchoolGrades: 9-12Distance: 1.2 mi
Schools provided by the listing agent
- Elementary: Guin Foss
- Middle: Columbus Tustin
- High: Foothill
Source: CRMLS. This data may not be complete. We recommend contacting the local school district to confirm school assignments for this home.
Get a cash offer in 3 minutes
Find out how much your home could sell for in as little as 3 minutes with a no-obligation cash offer.
Estimated market value
$1,627,500
Get a cash offer in 3 minutes
Find out how much your home could sell for in as little as 3 minutes with a no-obligation cash offer.
Estimated market value
$1,627,500
- California
- Orange County
- North Tustin
- 92705
- 14231 Clarissa Ln
