Skip main navigation
Sold for $272,000
  • $272,000

    14231 E Dickinson Drive Bldg 10 #E, Aurora, CO 80014

    2beds
    1,178sqft
    Condominium
    Built in 1984
    -- sqft lot
    $259,800 Zestimate®
    $231/sqft
    $2,045 Estimated rent

    Home value

    $259,800

    $242,000 - $278,000

    $2,045/mo

    Zestimate® history
    Loading
    Loading...

    Owner options

    List your home for rent

    $2,045/mo

    Rent Zestimate®

    Find your next renter with Zillow Rental Manager. Plus, with online applications, you can quickly screen prospective tenants – for free.

    Learn more

    $2,045/mo

    Rent Zestimate®

    Refinance and save

    $1,959/mo

    Est. payment

    Refinancing to a lower rate could help reduce your monthly payments and save thousands over the life of the loan.

    See today's rates

    $1,959/mo

    Est. payment

    Explore your selling options

    Work with a Zillow partner agent

    Leverage their expertise and Zillow's premium Showcase listings to get your home seen by more buyers.

    Get started

    List with your own agent

    Get your home in front of millions of buyers by listing it on Zillow.

    Learn how to do it

    Sell it yourself

    Take full control of how buyers see your home on Zillow by listing For Sale by Owner (FSBO).

    List your home

    What's special

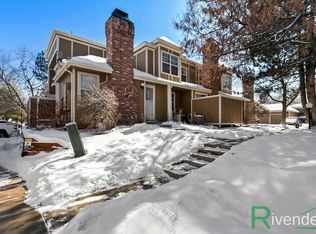
    Welcome to this charming condo that lives like a townhome! Featuring two spacious bedrooms—including one in the finished basement, ideal for a roommate, travel nurse, flight attendant, pilot, or teen retreat—and three bathrooms, this thoughtfully designed home offers comfort, privacy, and versatility. Enjoy a cozy living area complete with a fireplace, a private patio perfect for relaxing or entertaining, and the convenience of your own detached 1-car garage. Located in a quiet, beautifully landscaped community near the Iliff Light Rail Station, this home offers unbeatable access to I-225, major bus lines, shopping, dining, the post office, and scenic parks—including Heather Ridge Golf Course just around the corner. Unlike a bland apartment, this home is nestled among lush greenery, mature trees, and grassy open spaces, providing a peaceful setting with all the benefits of low-maintenance condo living. The HOA takes care of exterior maintenance, water, sewer, trash, and even the community pool—leaving you free to enjoy life. Whether you’re a first-time buyer, downsizer, or investor, this move-in-ready gem is an incredible opportunity at a great value. Don’t miss out!

    Zillow last checked:

    Listing updated:

    Listed by:

    Sharon Lage 303-905-9166 sharon62@kw.com,

    Keller Williams Realty Urban Elite

    Bought with:

    Kimora White

    Keller Williams DTC

    Source: REcolorado as distributed by MLS GRID,MLS#: 6038510MLS Logo

    Facts & features

    Interior

    Bedrooms & bathrooms
    • Bedrooms: 2
    • Bathrooms: 3
    • 3/4 bathrooms: 2
    • 1/2 bathrooms: 1
    • Main level bathrooms: 1
    Bedroom
    • Level: Upper
    Bedroom
    • Description: Basment With Egress, Door And Bathroom
    • Level: Basement
    Bathroom
    • Level: Upper
    Bathroom
    • Level: Basement
    Bathroom
    • Level: Main
    Kitchen
    • Level: Main
    Laundry
    • Level: Basement
    Living room
    • Level: Main
    Heating
    • Forced Air
    Cooling
    • None
    Appliances
    • Included: Dishwasher, Disposal, Dryer, Microwave, Range, Refrigerator, Washer
    Features
    • Ceiling Fan(s)
    • Flooring: Carpet, Tile
    • Windows: Double Pane Windows, Window Coverings
    • Basement: Bath/Stubbed,Finished,Unfinished
    • Number of fireplaces: 1
    • Fireplace features: Living Room
    • Common walls with other units/homes: 2+ Common Walls
    Interior area
    • Total structure area: 1,178
    • Total interior livable area: 1,178 sqft
    • Finished area above ground: 725
    • Finished area below ground: 390

    Property

    Parking
    • Total spaces: 2
    • Parking features: Concrete, Lighted
    • Garage spaces: 1
    • Details: Off Street Spaces: 1
    Features
    • Levels: Three Or More
    • Entry location: Ground
    • Patio & porch: Patio
    • Exterior features: Rain Gutters
    • Pool features: Outdoor Pool
    Lot
    • Size: 436 Square Feet
    Details
    • Parcel number: 032529504
    • Special conditions: Standard

    Construction

    Type & style
    • Home type: Condo
    • Architectural style: Contemporary
    • Property subtype: Condominium
    • Attached to another structure: Yes
    Materials
    • Wood Siding
    Condition
    • Year built: 1984

    Utilities & green energy

    • Electric: 110V
    • Sewer: Public Sewer
    • Water: Public
    • Utilities for property: Cable Available, Electricity Connected, Phone Available

    Community & HOA

    Community
    • Security: Carbon Monoxide Detector(s), Smoke Detector(s)
    • Subdivision: Chateau Condos Bldgs 6 Thru 15
    HOA
    • Has HOA: Yes
    • Amenities included: Pool
    • Services included: Insurance, Maintenance Grounds, Maintenance Structure, Snow Removal, Trash, Water
    • HOA fee: $351 monthly
    • HOA name: 5150 Community Management
    • HOA phone: 720-961-5150
    Location
    • Region: Aurora

    Financial & listing details

    • Price per square foot: $231/sqft
    • Annual tax amount: $826
    • Date on market: 5/8/2025
    • Listing terms: Cash,Conventional,FHA,VA Loan
    • Exclusions: Any Staging Items.
    • Ownership: Individual
    • Electric utility on property: Yes
    • Road surface type: Paved

    Price history

    DateEventPrice
    7/10/2025Sold$272,000$231/sqft
    Source: REcolorado as distributed by MLS GRID #6038510 Report a problem
    6/2/2025Pending sale$272,000$231/sqft
    Source: REcolorado as distributed by MLS GRID #6038510 Report a problem
    5/30/2025Price change$272,000-4.9%$231/sqft
    Source: REcolorado as distributed by MLS GRID #6038510 Report a problem
    5/8/2025Listed for sale$286,000$243/sqft
    Source: REcolorado as distributed by MLS GRID #6038510 Report a problem

    Public tax history

    Tax history is unavailable.

    Neighborhood: Chaddsford

    Nearby schools

    GreatSchools rating
    Schools provided by the listing agent
    • Elementary: Yale
    • Middle: Aurora Hills
    • High: Gateway
    • District: Adams-Arapahoe 28J

    Source: REcolorado as distributed by MLS GRID. This data may not be complete. We recommend contacting the local school district to confirm school assignments for this home.

    Get a cash offer in 3 minutes
    Find out how much your home could sell for in as little as 3 minutes with a no-obligation cash offer.
    Estimated market value
    $259,800
    Get a cash offer in 3 minutes
    Find out how much your home could sell for in as little as 3 minutes with a no-obligation cash offer.
    Estimated market value
    $259,800