Skip main navigation
For sale
  • Price cut: $10K (6/16)
    $169,900

    14231 Fordline St, Southgate, MI 48195

    3beds
    864sqft
    : 
    Loading
    Get pre-qualified
    Single Family Residence
    Built in 1937
    7,405 Square Feet Lot
    $166,900 Zestimate®
    $197/sqft
    $-- HOA

    What's special

    Durable finishesMassive unfinished basementPractical updatesFreshly painted wallsSpacious front yardUpdated comfortComfortable living
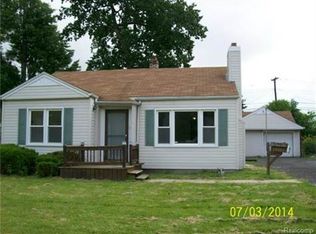
    WELCOME TO THIS WELL-MAINTAINED, MOVE-IN–READY HOME OFFERING UPDATED COMFORT, DURABLE FINISHES, AND BRIGHT LIVING SPACES DESIGNED FOR EASY, EVERYDAY LIVING. WITH GREAT CURB APPEAL—INCLUDING VINYL SIDING, UPDATED BLACK FRONT STEPS, AND A SPACIOUS FRONT YARD—THIS HOME GREETS YOU WITH A CLEAN AND INVITING EXTERIOR. STEP INSIDE TO A GENEROUS LIVING ROOM FEATURING VINYL TILE FLOORING, NEUTRAL WALL COLORS, AND OVERSIZED WINDOWS THAT FILL THE SPACE WITH NATURAL LIGHT. THE KITCHEN CONTINUES THE PRACTICAL APPEAL WITH CERAMIC TILE FLOORING, SOLID WOOD CABINETS, AMPLE STORAGE, GENEROUS COUNTER SPACE, A GAS RANGE, AND AN INSTALLED DISHWASHER—PROVIDING BOTH FUNCTIONALITY AND A GREAT FOUNDATION FOR FUTURE UPGRADES. THE PRIVATE LIVING SPACES INCLUDE A BRIGHT AND AIRY BEDROOM WITH NEW LAMINATE WOOD-LOOK FLOORING, FRESHLY PAINTED WALLS, AND CRISP WHITE TRIM. THE MODERN FULL BATHROOM OFFERS AN ALL-WHITE DESIGN WITH CLEAN TILING, A SHOWER/TUB COMBO, EXCELLENT LIGHTING, AND A CONTEMPORARY VANITY WITH A BLACK-FINISH FAUCET AND BUILT-IN STORAGE. ONE OF THE STANDOUT FEATURES OF THIS HOME IS THE MASSIVE UNFINISHED BASEMENT. THIS WELL-MAINTAINED, HIGH-POTENTIAL SPACE INCLUDES A DEDICATED LAUNDRY AREA WITH AN INCLUDED WASHER AND DRYER, A SOLID CONCRETE FLOOR, AND ESSENTIAL MECHANICALS SUCH AS THE WATER HEATER AND HVAC FURNACE. WITH FRAMING ALREADY STARTED, THIS LOWER LEVEL PROVIDES INCREDIBLE FLEXIBILITY—IDEAL FOR A HOME GYM, WORKSHOP, STORAGE, OR FUTURE FINISHED LIVING SPACE. SET IN A PEACEFUL AND CONVENIENT NEIGHBORHOOD, THIS HOME DELIVERS PRACTICAL UPDATES, COMFORTABLE LIVING, AND ROOM TO PERSONALIZE. WHETHER YOU’RE A FIRST-TIME BUYER, INVESTOR, OR ANYONE SEEKING A LOW-MAINTENANCE HOME WITH GREAT POTENTIAL, THIS PROPERTY OFFERS EXCEPTIONAL VALUE.
    191 days
    |
    830
    |
    61
    |

    Zillow last checked:

    Listing updated:

    Listed by:

    Sammy Sakla 313-598-6559,

    KW Professionals 734-459-4700

    Source: Realcomp II,MLS#: 20251058759MLS Logo

    Loading...

      Facts & features

      Interior

      Bedrooms & bathrooms
      • Bedrooms: 3
      • Bathrooms: 1
      • Full bathrooms: 1
      Primary bedroom
      • Level: Entry
      • Area: 100
      • Dimensions: 10 X 10
      Bedroom
      • Level: Entry
      • Area: 90
      • Dimensions: 10 X 9
      Bedroom
      • Level: Entry
      • Area: 90
      • Dimensions: 10 X 9
      Primary bathroom
      • Level: Entry
      • Area: 35
      • Dimensions: 7 X 5
      Kitchen
      • Level: Entry
      • Area: 108
      • Dimensions: 12 X 9
      Living room
      • Level: Entry
      • Area: 228
      • Dimensions: 12 X 19
      Heating
      • Forced Air, Natural Gas
      Appliances
      • Included: Dishwasher
      Features
      • Basement: Unfinished
      • Has fireplace: No
      Interior area
      • Total interior livable area: 864 sqft
      • Finished area above ground: 864

      Property

      Parking
      • Total spaces: 1
      • Parking features: One Car Garage, Detached
      • Garage spaces: 1
      Features
      • Levels: One
      • Stories: 1
      • Entry location: GroundLevelwSteps
      • Pool features: None
      Lot
      • Size: 7,405 Square Feet
      • Dimensions: 60 x 120
      Details
      • Parcel number: 53012990006001
      • Special conditions: Short Sale No,Standard

      Construction

      Type & style
      • Home type: SingleFamily
      • Architectural style: Ranch
      • Property subtype: Single Family Residence
      Materials
      • Vinyl Siding
      • Foundation: Basement, Brick Mortar
      • Roof: Asphalt
      Condition
      • New construction: No
      • Year built: 1937

      Utilities & green energy

      • Sewer: Public Sewer
      • Water: Public

      Community & HOA

      HOA
      • Has HOA: No
      Location
      • Region: Southgate

      Financial & listing details

      • Price per square foot: $197/sqft
      • Tax assessed value: $36,435
      • Annual tax amount: $2,489
      • Date on market: 12/15/2025
      • Cumulative days on market: 191 days
      • Listing agreement: Exclusive Right To Sell
      • Listing terms: Cash,Conventional,FHA,Va Loan

        Estimated market value

        $166,900

        $159,000 - $175,000

        $1,590/mo

        Price history

        DateEventPrice
        6/16/2026Price change$169,900-5.6%$197/sqft
        Source: Realcomp II #20251058759 Report a problem
        4/8/2026Listed for sale$179,900$208/sqft
        Source: Realcomp II #20251058759 Report a problem
        4/6/2026Pending sale$179,900$208/sqft
        Source: Realcomp II #20251058759 Report a problem
        1/19/2026Listed for sale$179,900$208/sqft
        Source: Realcomp II #20251058759 Report a problem
        1/12/2026Pending sale$179,900$208/sqft
        Source: Realcomp II #20251058759 Report a problem
        12/15/2025Listed for sale$179,900+134.4%$208/sqft
        Source: Realcomp II #20251058759 Report a problem
        4/7/2025Sold$76,749$89/sqft
        Source: Public Record Report a problem

        Public tax history

        YearProperty taxesTax assessment
        2025-- $63,700 +9.6%
        2024-- $58,100 +10.7%
        2023-- $52,500 +9.8%
        2022-- $47,800 +9.6%
        2021-- $43,600
        2020$1,848 +4.5%$43,600 +8.5%
        2019$1,769 $40,200 +16.2%
        2018$1,769 $34,600 +6.5%
        2017-- $32,500 +3.8%
        2016$1,107 $31,300 +3%
        2015$1,107 -59.8%$30,400 +6.3%
        2013$2,750 +148.5%$28,600 +5.5%
        2012$1,107 $27,100 -25.8%
        2010-- $36,500 +17.4%
        2009-- $31,100 -15%
        2008-- $36,600 -5.4%
        2007-- $38,700 +3.8%
        2005$720 $37,300 +3%
        2003-- $36,200 +69.8%
        2001-- $21,318 +3.2%
        2000$920 $20,657
        Find assessor info on the county website

        Monthly payment

        Est. payment

        Payment breakdown

        Explore the cost of this home by adjusting the details. Changes won't be saved.
        All calculations are estimates and provided by Zillow, Inc. for informational purposes only. Actual amounts may vary.
        HOA fees may include property taxes on listings classified as Co-Ops. Contact the listing agent and/or owner for fee details.
        Mortgage interest rates are dependent on a number of factors, including credit score, down payment, and repayment length. Interest rate data provided by Zillow Group Marketplace, Inc. as of 1/1/1970 from various mortgage lenders with which we have lead or other similar arrangements; the Estimated Payment is an average of those rates.
        See how much you could borrow to make a competitive offer.

        Climate risks

        Neighborhood: 48195

        Getting around

        67 / 100
        Somewhat Walkable
        46 / 100
        Somewhat Bikeable

        Nearby schools

        GreatSchools rating

        A local agent can set up tours, give advice and negotiate with sellers.

        Browse local experts

        Similar homes