Skip main navigation
Sold
  • $502,900

    14231 Larson Dr, Carmel, IN 46033

    3beds
    2,223sqft
    Residential, Single Family Residence
    Built in 2023
    5,227.2 Square Feet Lot
    $502,900 Zestimate®
    $226/sqft
    $2,740 Estimated rent

    Home value

    $502,900

    $478,000 - $528,000

    $2,740/mo

    Zestimate® history
    Loading
    Loading...

    Owner options

    List your home for rent

    $2,740/mo

    Rent Zestimate®

    Find your next renter with Zillow Rental Manager. Plus, with online applications, you can quickly screen prospective tenants – for free.

    Learn more

    $2,740/mo

    Rent Zestimate®

    Refinance and save

    $6,078/mo

    Est. payment

    Refinancing to a lower rate could help reduce your monthly payments and save thousands over the life of the loan.

    See today's rates

    $6,078/mo

    Est. payment

    Explore your selling options

    Work with a Zillow partner agent

    Leverage their expertise and Zillow's premium Showcase listings to get your home seen by more buyers.

    Get started

    List with your own agent

    Get your home in front of millions of buyers by listing it on Zillow.

    Learn how to do it

    Sell it yourself

    Take full control of how buyers see your home on Zillow by listing For Sale by Owner (FSBO).

    List your home

    What's special

    Light-filled home officeCovered porchLuxury tile showerBeautiful lvp flooringWell-appointed kitchenSs appliancesFormal dining

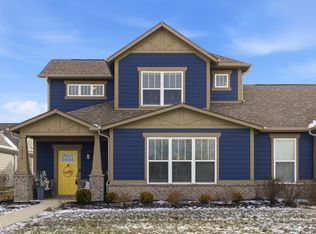
    Welcome to this Farmhouse style charmer in highly-desired Grove at Legacy in Niche's 2022 #1 Best Place to Live, Carmel, IN! You will be greeted with a covered porch & welcoming 2-story entry. The open flow living area features a light-filled home office, living room with beautiful LVP flooring & 8' sliding door opened to your private courtyard. Formal dining is equipped for large or intimate gatherings. Well-appointed kitchen with SS appliances & center-island. 1st floor primary suite features spacious walk-in closet, luxury tile shower & double vanities. 2 additional bedrooms upstairs with loft. Low-Maintenance Living awaits! Seller Paid Closing Costs and Concessions offered - please check with your agent for details.

    This property is off market, which means it's not currently listed for sale or rent on Zillow. This may be different from what's available on other websites or public sources.

    Zillow last checked:

    Listing updated:

    Listing Provided by:

    Stacy Swetnam 704-307-1580,

    Tolson Real Estate LLC

    Bought with:

    Kimmie Chang

    Best Value Realty LLC

    Source: MIBOR as distributed by MLS GRID,MLS#: 21907205MLS Logo

    Facts & features

    Interior

    Bedrooms & bathrooms
    • Bedrooms: 3
    • Bathrooms: 3
    • Full bathrooms: 2
    • 1/2 bathrooms: 1
    • Main level bathrooms: 2
    • Main level bedrooms: 1
    Primary bedroom
    • Level: Main
    • Area: 224 Square Feet
    • Dimensions: 14x16
    Bedroom 2
    • Level: Upper
    • Area: 140 Square Feet
    • Dimensions: 14x10
    Bedroom 3
    • Level: Upper
    • Area: 110 Square Feet
    • Dimensions: 11x10
    Dining room
    • Features: Vinyl Plank
    • Level: Main
    • Area: 176 Square Feet
    • Dimensions: 16x11
    Great room
    • Features: Vinyl Plank
    • Level: Main
    • Area: 272 Square Feet
    • Dimensions: 16x17
    Kitchen
    • Features: Vinyl Plank
    • Level: Main
    • Area: 195 Square Feet
    • Dimensions: 15x13
    Loft
    • Level: Upper
    • Area: 98 Square Feet
    • Dimensions: 14x7
    Office
    • Level: Main
    • Area: 165 Square Feet
    • Dimensions: 11x15
    Heating
    • Dual, Forced Air
    Cooling
    • Has cooling: Yes
    Appliances
    • Included: Dishwasher, Electric Water Heater, Disposal, Microwave, Gas Oven
    Features
    • Attic Access, Kitchen Island, Pantry, Smart Thermostat, Walk-In Closet(s)
    • Windows: Screens, Windows Vinyl, Wood Work Painted
    • Has basement: No
    • Attic: Access Only
    Interior area
    • Total structure area: 2,223
    • Total interior livable area: 2,223 sqft
    • Finished area below ground: 0

    Property

    Parking
    • Total spaces: 2
    • Parking features: Attached, Concrete, Garage Door Opener
    • Attached garage spaces: 2
    • Details: Garage Parking Other(Garage Door Opener, Keyless Entry)
    Features
    • Levels: Two
    • Stories: 2
    • Patio & porch: Covered
    Lot
    • Size: 5,227 sqft
    • Features: Corner Lot, Curbs, Sidewalks, Street Lights, Trees-Small (Under 20 Ft)
    Details
    • Parcel number: 291023021011000018
    • Special conditions: None

    Construction

    Type & style
    • Home type: SingleFamily
    • Architectural style: Farmhouse
    • Property subtype: Residential, Single Family Residence
    • Attached to another structure: Yes
    Materials
    • Brick, Cement Siding
    • Foundation: Slab
    Condition
    • New Construction
    • New construction: No
    • Year built: 2023
    Details
    • Builder name: Finecraft Builders

    Utilities & green energy

    • Water: Municipal/City

    Community & neighborhood

    Community
    • Community features: Curbs, Playground, Pool, Sidewalks, Street Lights
    Location
    • Region: Carmel
    • Subdivision: The Grove At Legacy

    HOA & financial

    HOA
    • Has HOA: Yes
    • HOA fee: $2,965 annually
    • Services included: Lawncare, Maintenance, ParkPlayground, Snow Removal, Walking Trails
    • Association phone: 317-541-0000

    Price history

    DateEventPrice
    6/30/2023Sold$459,990-1.1%$207/sqft
    Source: MIBOR as distributed by MLS GRID #21907205 Report a problem
    5/30/2023Pending sale$464,990$209/sqft
    Source: MIBOR as distributed by MLS GRID #21907205 Report a problem
    5/19/2023Price change$464,990-1.1%$209/sqft
    Source: MIBOR as distributed by MLS GRID #21907205 Report a problem
    4/27/2023Price change$469,990-5.1%$211/sqft
    Source: MIBOR as distributed by MLS GRID #21907205 Report a problem
    3/18/2023Price change$494,990-90%$223/sqft
    Source: Pyatt Builders Report a problem
    3/17/2023Price change$4,949,009+899.8%$2,226/sqft
    Source: Pyatt Builders Report a problem
    3/11/2023Price change$494,990-1%$223/sqft
    Source: MIBOR as distributed by MLS GRID #21907205 Report a problem
    2/22/2023Listed for sale$499,990$225/sqft
    Source: MIBOR as distributed by MLS GRID #21907205 Report a problem

    Public tax history

    YearProperty taxesTax assessment
    2025$9,247 +491.1%$462,500 -0.1%
    2024$1,564 +12536.7%$462,900 +496.5%
    2023$12 $77,600 +12833.3%
    2022-- $600

    Find assessor info on the county website

    Neighborhood: 46033

    Nearby schools

    GreatSchools rating
    Schools provided by the listing agent
    • Elementary: Prairie Trace Elementary School
    • Middle: Clay Middle School

    Source: MIBOR as distributed by MLS GRID. This data may not be complete. We recommend contacting the local school district to confirm school assignments for this home.

    Get a cash offer in 3 minutes
    Find out how much your home could sell for in as little as 3 minutes with a no-obligation cash offer.
    Estimated market value
    $502,900
    Get a cash offer in 3 minutes
    Find out how much your home could sell for in as little as 3 minutes with a no-obligation cash offer.
    Estimated market value
    $502,900