Skip main navigation
Pending
  • Price cut: $10K (6/9)
    $575,000

    14231 SW Walnut Creek Ct, Tigard, OR 97223

    4beds
    1,904sqft
    : 
    Loading
    Get pre-qualified
    Residential, Single Family Residence
    Built in 2012
    3,049 Square Feet Lot
    $-- Zestimate®
    $302/sqft
    $105/mo HOA

    What's special

    Low-maintenance turf backyardSpacious primary suiteLight-filled interior
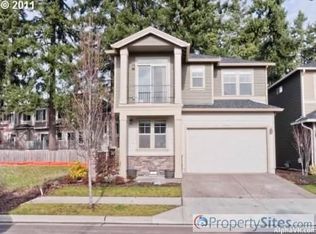
    Walkability. Thoughtful updates. A flexible floor plan. These are the features buyers ask for most—and this home delivers all three.Rarely do homes offer this level of versatility—featuring a main-level bedroom and full bath, perfect for guests, multi-generational living, or a private home office—paired with one of the most functional and open floor plans in the area.Tucked at the end of a quiet cul-de-sac, this beautifully maintained home is designed for the way people live today. The light-filled interior flows effortlessly from the kitchen to the living and dining spaces, creating a layout that feels both open and connected—ideal for everyday living and easy entertaining.Upstairs, the spacious primary suite provides a peaceful retreat with generous proportions and ample closet space, while the additional bedrooms offer flexibility for family, work, fitness, or hobbies.Step outside to a covered deck designed for year-round enjoyment—the perfect place to gather with friends, enjoy your morning coffee, or unwind at the end of the day. The low-maintenance turf backyard means less time spent on yard work and more time enjoying your home.What truly sets this property apart is the lifestyle. Leave the car in the garage and walk to Progress Ridge's shops, restaurants, coffee shops, parks, trails, and everyday conveniences. The cul-de-sac setting offers privacy and tranquility while keeping you connected to everything you need.Homes that combine a rare main-level living option, an open and livable layout, low-maintenance outdoor spaces, and exceptional walkability don't come along often. If you've been waiting for one of the best values near Progress Ridge, this is a home you'll want to experience in person.
    95 days
    |
    313
    |
    19
    |

    Zillow last checked:

    Listing updated:

    Listed by:

    Elizabeth Davidson 503-939-2035,

    Cascade Hasson Sotheby's International Realty

    Source: RMLS (OR),MLS#: 185404377MLS Logo

      Facts & features

      Interior

      Bedrooms & bathrooms
      • Bedrooms: 4
      • Bathrooms: 3
      • Full bathrooms: 3
      • Main level bathrooms: 1
      Rooms
      • Room types: Bedroom 4, Bedroom 2, Bedroom 3, Dining Room, Family Room, Kitchen, Living Room, Primary Bedroom
      Primary bedroom
      • Features: Ensuite, Walkin Closet, Wallto Wall Carpet
      • Level: Upper
      • Area: 195
      • Dimensions: 15 x 13
      Bedroom 2
      • Features: Wallto Wall Carpet
      • Level: Upper
      • Area: 132
      • Dimensions: 12 x 11
      Bedroom 3
      • Features: Wallto Wall Carpet
      • Level: Upper
      • Area: 132
      • Dimensions: 12 x 11
      Bedroom 4
      • Features: Wallto Wall Carpet
      • Level: Main
      • Area: 110
      • Dimensions: 11 x 10
      Dining room
      • Features: Laminate Flooring
      • Level: Main
      • Area: 104
      • Dimensions: 13 x 8
      Kitchen
      • Features: Builtin Range, Dishwasher, Disposal, Island, Microwave, Pantry, Builtin Oven, Laminate Flooring
      • Level: Main
      • Area: 117
      • Width: 9
      Living room
      • Features: Fireplace, Laminate Flooring
      • Level: Main
      • Area: 156
      • Dimensions: 13 x 12
      Heating
      • Forced Air, Fireplace(s)
      Cooling
      • Central Air
      Appliances
      • Included: Built In Oven, Cooktop, Dishwasher, Disposal, Gas Appliances, Microwave, Stainless Steel Appliance(s), Built-In Range, Gas Water Heater
      Features
      • Ceiling Fan(s), Soaking Tub, Kitchen Island, Pantry, Walk-In Closet(s), Granite
      • Flooring: Laminate, Wall to Wall Carpet
      • Windows: Double Pane Windows, Vinyl Frames
      • Basement: Crawl Space
      • Number of fireplaces: 1
      • Fireplace features: Gas
      Interior area
      • Total structure area: 1,904
      • Total interior livable area: 1,904 sqft

      Property

      Parking
      • Total spaces: 2
      • Parking features: Driveway, Garage Door Opener, Attached
      • Attached garage spaces: 2
      • Has uncovered spaces: Yes
      Accessibility
      • Accessibility features: Garage On Main, Main Floor Bedroom Bath, Accessibility
      Features
      • Stories: 2
      • Patio & porch: Covered Deck
      • Exterior features: Yard
      • Fencing: Fenced
      Lot
      • Size: 3,049 Square Feet
      • Features: Level, SqFt 3000 to 4999
      Details
      • Parcel number: R2151311

      Construction

      Type & style
      • Home type: SingleFamily
      • Architectural style: Craftsman
      • Property subtype: Residential, Single Family Residence
      Materials
      • Cement Siding, Stone
      • Foundation: Concrete Perimeter
      • Roof: Composition
      Condition
      • Resale
      • New construction: No
      • Year built: 2012

      Utilities & green energy

      • Gas: Gas
      • Sewer: Public Sewer
      • Water: Public

      Community & HOA

      HOA
      • Has HOA: Yes
      • HOA fee: $105 monthly
      Location
      • Region: Tigard

      Financial & listing details

      • Price per square foot: $302/sqft
      • Tax assessed value: $581,280
      • Annual tax amount: $6,664
      • Date on market: 4/16/2026
      • Cumulative days on market: 96 days
      • Listing terms: Cash,Conventional,FHA,VA Loan
      • Road surface type: Paved

        Estimated market value

        Not available

        Estimated sales range

        Not available

        Not available

        Price history

        DateEventPrice
        7/8/2026Pending sale$575,000$302/sqft
        Source: RMLS (OR) #185404377 Report a problem
        6/9/2026Price change$575,000-1.7%$302/sqft
        Source: RMLS (OR) #185404377 Report a problem
        5/16/2026Price change$585,000-2.3%$307/sqft
        Source: RMLS (OR) #185404377 Report a problem
        4/23/2026Price change$599,000-1.8%$315/sqft
        Source: RMLS (OR) #185404377 Report a problem
        4/16/2026Listed for sale$610,000+45.2%$320/sqft
        Source: RMLS (OR) #185404377 Report a problem
        1/5/2018Sold$419,990$221/sqft
        Source: RMLS (OR) #17534171 Report a problem
        12/12/2017Pending sale$419,990$221/sqft
        Source: Meadows Group Inc., Realtors MEAO01 #17534171 Report a problem
        12/9/2017Listed for sale$419,990$221/sqft
        Source: Meadows Group Inc., Realtors MEAO01 #17534171 Report a problem
        11/16/2017Pending sale$419,990$221/sqft
        Source: Meadows Group Inc., Realtors MEAO01 #17534171 Report a problem
        11/9/2017Price change$419,990-2.3%$221/sqft
        Source: Meadows Group Inc., Realtors MEAO01 #17534171 Report a problem
        9/28/2017Listed for sale$429,990+40.5%$226/sqft
        Source: Meadows Group Inc., Realtors #17534171 Report a problem
        3/29/2013Sold$305,977$161/sqft
        Source: RMLS (OR) #13234984 Report a problem

        Public tax history

        YearProperty taxesTax assessment
        2025$6,664 +4.1%$366,190 +3%
        2024$6,401 +3.6%$355,530 +3%
        2023$6,176 +2.5%$345,180 +3%
        2022$6,023 +3.8%$335,130
        2021$5,804 +3.2%--
        2020$5,627 +5.2%$315,900 +3%
        2019$5,350 +3.4%$306,700
        2018$5,175 $306,700 +6.1%
        2017$5,175 +7.3%$289,100 +3%
        2016$4,821 $280,680 +3%
        2015$4,821 +5.3%$272,510 +3%
        2014$4,576 +53.5%$264,580 +45.6%
        2013$2,981 +92.8%$181,690 +32.7%
        2009$1,546 +6.9%$136,900 -16.5%
        2008$1,446 +447.9%$164,000 +87.9%
        2007$264 $87,266
        Find assessor info on the county website

        Monthly payment

        Est. payment

        Payment breakdown

        Explore the cost of this home by adjusting the details. Changes won't be saved.
        All calculations are estimates and provided by Zillow, Inc. for informational purposes only. Actual amounts may vary.
        HOA fees may include property taxes on listings classified as Co-Ops. Contact the listing agent and/or owner for fee details.
        Mortgage interest rates are dependent on a number of factors, including credit score, down payment, and repayment length. Interest rate data provided by Zillow Group Marketplace, Inc. as of 1/1/1970 from various mortgage lenders with which we have lead or other similar arrangements; the Estimated Payment is an average of those rates.
        See how much you could borrow to make a competitive offer.

        Climate risks

        Neighborhood: Summerlake-Scholls

        Getting around

        70 / 100
        Very Walkable
        23 / 100
        Minimal Transit
        75 / 100
        Very Bikeable

        Nearby schools

        GreatSchools rating
        Schools provided by the listing agent
        • Elementary: Nancy Ryles
        • Middle: Conestoga
        • High: Mountainside

        Source: RMLS (OR). This data may not be complete. We recommend contacting the local school district to confirm school assignments for this home.

        A local agent can set up tours, give advice and negotiate with sellers.

        Browse local experts

        Similar homes