Skip main navigation
Off market
  • $452,800

    14231 Savannah Pass, San Antonio, TX 78216

    3beds
    2,807sqft
    SingleFamily
    Built in 2004
    7,840 Square Feet Lot
    $452,800 Zestimate®
    $161/sqft
    $2,902 Estimated rent

    Home value

    $452,800

    $430,000 - $475,000

    $2,902/mo

    Zestimate® history
    Loading
    Loading...

    Owner options

    List your home for rent

    $2,902/mo

    Rent Zestimate®

    Find your next renter with Zillow Rental Manager. Plus, with online applications, you can quickly screen prospective tenants – for free.

    Learn more

    $2,902/mo

    Rent Zestimate®

    Refinance and save

    $3,159/mo

    Est. payment

    Refinancing to a lower rate could help reduce your monthly payments and save thousands over the life of the loan.

    See today's rates

    $3,159/mo

    Est. payment

    Explore your selling options

    Work with a Zillow partner agent

    Leverage their expertise and Zillow's premium Showcase listings to get your home seen by more buyers.

    Get started

    List with your own agent

    Get your home in front of millions of buyers by listing it on Zillow.

    Learn how to do it

    Sell it yourself

    Take full control of how buyers see your home on Zillow by listing For Sale by Owner (FSBO).

    List your home

    What's special

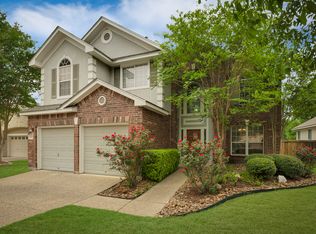
    Gorgeous 1 story previous MODEL home. Gracious gallery entry leads to 20x22 tiled courtyard patio w/fireplace. Back deck w/custom awning gazes into a private wooded greenbelt. Travertine marble floors. Chef's kitchen w/dbl ovens & abundant granite counters. Living,Dining,Kitchen area is GREAT room. Mst BR in private wing w/luxury bath. Seamless glass shower, garden tub & elegant finish. Tiled Bonus Room houses 1st class jacuzzi hot tub.BRs 2 &3 are in separate wing. One BR is grt study. Landscaping is a Wow

    This property is not currently displayed as for sale or rent on Zillow. This may be different from what's on other websites or public sources.

    Facts & features

    Interior

    Bedrooms & bathrooms
    • Bedrooms: 3
    • Bathrooms: 3
    • Full bathrooms: 2
    • 1/2 bathrooms: 1
    Heating
    • Forced air, Electric
    Cooling
    • Central
    Appliances
    • Included: Dishwasher, Microwave, Refrigerator
    Features
    • Flooring: Carpet
    • Has fireplace: Yes
    Interior area
    • Total interior livable area: 2,807 sqft

    Property

    Parking
    • Total spaces: 2
    • Parking features: Garage - Attached
    Features
    • Exterior features: Stone, Stucco
    • Has spa: Yes
    Lot
    • Size: 7,840 Square Feet
    Details
    • Parcel number: 639873

    Construction

    Type & style
    • Home type: SingleFamily
    Materials
    • Foundation: Slab
    • Roof: Composition
    Condition
    • Year built: 2004

    Community & HOA

    HOA
    • Has HOA: Yes
    • HOA fee: $25 monthly
    Location
    • Region: San Antonio

    Financial & listing details

    • Price per square foot: $161/sqft
    • Tax assessed value: $456,820
    • Annual tax amount: $7,950
    • Inclusions: Washer Connection, Dryer Connection, Ceiling Fans, Refrigerator, Ice Maker Connection, Smoke Alarm, Electric Water Heater, Built-In Oven, Self-Cleaning Oven, Dishwasher, Microwave Oven, Cook Top, Disposal, Vent Fan, Security System (owned), Solid Counter Tops, Garage Door Opener, Smooth Cooktop, Water Softener (owned), Plumb For Water Softener, City Garbage service, Double Ovens, Custom Cabinets

    Price history

    DateEventPrice
    5/22/2020Sold--
    Source: LERA MLS #44006_1447485 Report a problem
    5/21/2020Pending sale$379,500$135/sqft
    Source: Keller Williams Legacy #1447485 Report a problem
    3/24/2020Listed for sale$379,500+0.1%$135/sqft
    Source: Keller Williams Legacy #1447485 Report a problem
    11/16/2019Listing removed$379,000$135/sqft
    Source: Keller Williams Legacy #1408854 Report a problem
    8/31/2019Listed for sale$379,000$135/sqft
    Source: Keller Williams Legacy #1408854 Report a problem
    10/30/2007Sold--
    Source: LERA MLS #671334 Report a problem

    Public tax history

    YearProperty taxesTax assessment
    2025$7,950 -6.8%$456,820 -1.3%
    2024$8,534 $462,980 +9.7%
    2023-- $422,157 +10%
    2022$8,502 +7.7%$383,779 +10%
    2021$7,895 $348,890 +13.6%
    2020$7,895 +42.7%$307,000
    2019$5,532 $307,000 -3%
    2018$5,532 +0.2%$316,560 +3.5%
    2017$5,521 -0.1%$306,000
    2016$5,530 -0.7%$306,000 +6.2%
    2015$5,570 $288,200 +10%
    2014$5,570 $262,000 -0.8%
    2013-- $264,000 +3.6%
    2012-- $254,870 -5.6%
    2011-- $270,000 -2.9%
    2010-- $278,000 +5.7%
    2009-- $262,960 -4.6%
    2008-- $275,760 +18.5%
    2007-- $232,690 +9.1%
    2006-- $213,320 +3.1%
    2005-- $206,870
    2004-- --
    Find assessor info on the county website

    Neighborhood: Bluffview at Camino Real

    Nearby schools

    GreatSchools rating
    Schools provided by the listing agent
    • Elementary: Harmony Hills
    • Middle: Eisenhower
    • High: Churchill
    • District: North East I.S.D

    Source: The MLS. This data may not be complete. We recommend contacting the local school district to confirm school assignments for this home.

    Get a cash offer in 3 minutes
    Find out how much your home could sell for in as little as 3 minutes with a no-obligation cash offer.
    Estimated market value
    $452,800
    Get a cash offer in 3 minutes
    Find out how much your home could sell for in as little as 3 minutes with a no-obligation cash offer.
    Estimated market value
    $452,800