Experience refined single-story living in this impeccably upgraded Perry Homes home, where thoughtful design meets everyday comfort. From the moment you enter, dramatic 14-foot ceilings and a spacious, flowing layout create a sense of openness that feels both grand and welcoming. The main living area is anchored by expansive walls of glass that invite natural light to pour in, highlighting a stunning fireplace that serves as a true focal point. Designed with both entertaining and daily life in mind, the kitchen offers exceptional functionality and style. A generous center island, gas cooktop, walk-in pantry, and separate butler's pantry provide abundant storage and prep space, while seamlessly connecting to the surrounding living and dining areas. A dedicated dining room and a bright, private home office add versatility, ideal for hosting gatherings or working remotely. The primary suite offers a tranquil escape, featuring oversized windows, a spa-inspired bath with dual vanities, a deep soaking tub, an oversized glass shower with a rainfall feature, and a large walk-in closet. A secluded guest suite with its own full bath is thoughtfully positioned for privacy, while two additional bedrooms share a well-appointed secondary bath. Just off the breakfast area, a game or media room creates the perfect space for casual entertaining, movie nights, or relaxing at the end of the day. Outdoors, the extended covered patio expands your living space and provides an inviting setting for dining, lounging, or weekend gatherings. Practicality meets convenience with a three-car tandem garage, ample storage options, and additional attic space. Ideally located near Culebra Road and Loop 1604, this home offers quick access to shopping, dining, and major routes while maintaining a sense of retreat. This is a rare opportunity to own a beautifully designed home that balances elegance, comfort, and functionality in every detail.
Sold
Price Unknown
14231 Shetland Way, San Antonio, TX 78254
4beds
3,257sqft
Single Family Residence
Built in 2018
7,187 Square Feet Lot
$507,000 Zestimate®
$--/sqft
$2,673 Estimated rent
Home value
$507,000
$477,000 - $537,000
$2,673/mo
Zestimate® history
Owner options
List your home for rent
$2,673/mo
Rent Zestimate®
Find your next renter with Zillow Rental Manager. Plus, with online applications, you can quickly screen prospective tenants – for free.
$2,673/mo
Rent Zestimate®
Refinance and save
$162/mo
Est. payment
Refinancing to a lower rate could help reduce your monthly payments and save thousands over the life of the loan.
$162/mo
Est. payment
Explore your selling options
Work with a Zillow partner agent
Leverage their expertise and Zillow's premium Showcase listings to get your home seen by more buyers.
Get startedList with your own agent
Get your home in front of millions of buyers by listing it on Zillow.
Learn how to do itSell it yourself
Take full control of how buyers see your home on Zillow by listing For Sale by Owner (FSBO).
List your homeWhat's special
Stunning fireplaceExtended covered patioDedicated dining roomBright private home officeExpansive walls of glassThree-car tandem garageSpacious flowing layout
Zillow last checked:
Listing updated:
Listed by:
David Garcia TREC #684055 (210) 723-5121,
Evoke Realty
Source: LERA MLS,MLS#: 1935193
Facts & features
Interior
Bedrooms & bathrooms
- Bedrooms: 4
- Bathrooms: 3
- Full bathrooms: 3
Primary bedroom
- Features: Walk-In Closet(s), Multi-Closets, Ceiling Fan(s), Full Bath
- Area: 260
- Dimensions: 20 x 13
Bedroom 2
- Area: 165
- Dimensions: 15 x 11
Bedroom 3
- Area: 130
- Dimensions: 13 x 10
Bedroom 4
- Area: 130
- Dimensions: 13 x 10
Primary bathroom
- Features: Tub/Shower Separate, Double Vanity, Soaking Tub
- Area: 169
- Dimensions: 13 x 13
Dining room
- Area: 144
- Dimensions: 16 x 9
Family room
- Area: 468
- Dimensions: 26 x 18
Kitchen
- Area: 238
- Dimensions: 17 x 14
Office
- Area: 120
- Dimensions: 12 x 10
Heating
- Central, Natural Gas
Cooling
- 16+ SEER AC, Ceiling Fan(s), Two Central
Appliances
- Included: Cooktop, Built-In Oven, Microwave, Gas Cooktop, Disposal, Dishwasher, Gas Water Heater, Plumb for Water Softener, ENERGY STAR Qualified Appliances, High Efficiency Water Heater
- Laundry: Washer Hookup, Dryer Connection
Features
- One Living Area, Two Living Area, Separate Dining Room, Eat-in Kitchen, Two Eating Areas, Kitchen Island, Breakfast Bar, Pantry, Study/Library, Game Room, Utility Room Inside, Secondary Bedroom Down, 1st Floor Lvl/No Steps, High Ceilings, Open Floorplan, High Speed Internet, Walk-In Closet(s), Master Downstairs, Ceiling Fan(s), Programmable Thermostat
- Flooring: Carpet, Ceramic Tile
- Windows: Double Pane Windows, Low Emissivity Windows
- Has basement: No
- Attic: Pull Down Storage
- Number of fireplaces: 1
- Fireplace features: One, Living Room
Interior area
- Total interior livable area: 3,257 sqft
Property
Parking
- Total spaces: 3
- Parking features: Three Car Garage, Attached
- Attached garage spaces: 3
Accessibility
- Accessibility features: Low Pile Carpet, No Steps Down, Level Lot, Level Drive, No Stairs, First Floor Bath, Full Bath/Bed on 1st Flr, First Floor Bedroom, Stall Shower
Features
- Levels: One
- Stories: 1
- Patio & porch: Covered
- Exterior features: Partial Sprinkler System, Rain Gutters
- Pool features: None, Community
- Fencing: Privacy
Lot
- Size: 7,187 Square Feet
- Features: Curbs, Street Gutters, Sidewalks, Streetlights
Details
- Parcel number: 044512410200
Construction
Type & style
- Home type: SingleFamily
- Architectural style: Contemporary
- Property subtype: Single Family Residence
Materials
- Brick, Stone, Radiant Barrier
- Foundation: Slab
- Roof: Composition
Condition
- Under Construction,Pre-Owned
- New construction: Yes
- Year built: 2018
Details
- Builder name: Perry Homes
Utilities & green energy
- Sewer: Sewer System
- Water: Water System
- Utilities for property: Cable Available
Green energy
- Green verification: HERS Index Score
- Indoor air quality: Mechanical Fresh Air
- Water conservation: Low Flow Commode
Community & HOA
Community
- Features: Playground
- Security: Smoke Detector(s), Carbon Monoxide Detector(s)
- Subdivision: Kallison Ranch
HOA
- Has HOA: Yes
- HOA fee: $162 quarterly
- HOA name: KALLISON RANCH HOMEOWNERS ASSOCIATION
Location
- Region: San Antonio
Financial & listing details
- Tax assessed value: $603,940
- Annual tax amount: $11,507
- Date on market: 1/20/2026
- Cumulative days on market: 516 days
- Listing terms: Conventional,FHA,VA Loan,Cash
- Road surface type: Paved
Price history
| Date | Event | Price |
|---|---|---|
| 6/18/2026 | Sold | -- |
Source:  LERA MLS #1935193 Report a problem LERA MLS #1935193 Report a problem | ||
| 5/25/2026 | Pending sale | $524,999$161/sqft |
Source: LERA MLS #1935193 Report a problem | ||
| 5/16/2026 | Contingent | $524,999$161/sqft |
Source: LERA MLS #1935193 Report a problem | ||
| 4/15/2026 | Price change | $524,999-0.9%$161/sqft |
Source: LERA MLS #1935193 Report a problem | ||
| 3/2/2026 | Price change | $529,999-1.9%$163/sqft |
Source: LERA MLS #1935193 Report a problem | ||
| 1/20/2026 | Listed for sale | $539,999-6.1%$166/sqft |
Source: LERA MLS #1935193 Report a problem | ||
| 1/20/2026 | Listing removed | $574,900$177/sqft |
Source: LERA MLS #1889470 Report a problem | ||
| 9/16/2025 | Price change | $574,900-2.1%$177/sqft |
Source: LERA MLS #1889470 Report a problem | ||
| 8/2/2025 | Listed for sale | $587,500-0.3%$180/sqft |
Source: LERA MLS #1889470 Report a problem | ||
| 8/1/2025 | Listing removed | $589,499$181/sqft |
Source: LERA MLS #1860196 Report a problem | ||
| 6/4/2025 | Price change | $589,499-1.7%$181/sqft |
Source: LERA MLS #1860196 Report a problem | ||
| 4/21/2025 | Listed for sale | $599,499$184/sqft |
Source: LERA MLS #1860196 Report a problem | ||
| 4/21/2025 | Listing removed | $599,499$184/sqft |
Source: LERA MLS #1849338 Report a problem | ||
| 4/2/2025 | Price change | $599,499-4.1%$184/sqft |
Source: LERA MLS #1849338 Report a problem | ||
| 3/13/2025 | Listed for sale | $624,999$192/sqft |
Source: LERA MLS #1849338 Report a problem | ||
| 3/10/2025 | Listing removed | $624,999$192/sqft |
Source: LERA MLS #1830197 Report a problem | ||
| 2/26/2025 | Price change | $624,999-1.6%$192/sqft |
Source: LERA MLS #1830197 Report a problem | ||
| 1/24/2025 | Price change | $634,999-0.8%$195/sqft |
Source: LERA MLS #1830197 Report a problem | ||
| 1/2/2025 | Price change | $639,999-1.5%$196/sqft |
Source: LERA MLS #1830197 Report a problem | ||
| 12/19/2024 | Listed for sale | $649,999+44.4%$200/sqft |
Source: LERA MLS #1830197 Report a problem | ||
| 1/14/2021 | Listing removed | -- |
Source: LERA MLS Report a problem | ||
| 12/1/2020 | Listed for sale | $449,999$138/sqft |
Source: Dillingham & Toone Real Estate #1497428 Report a problem | ||
| 9/26/2018 | Sold | -- |
Source:  Central Texas MLS #356711 Report a problem Central Texas MLS #356711 Report a problem | ||
Public tax history
| Year | Property taxes | Tax assessment |
|---|---|---|
| 2025 | $8,983 -8.1% | $603,940 -3.7% |
| 2024 | $9,774 -2% | $627,150 +0.4% |
| 2023 | $9,975 -7.8% | $624,800 +10% |
| 2022 | $10,817 +25.9% | $568,000 +27.5% |
| 2021 | $8,592 | $445,570 +10.6% |
| 2020 | $8,592 +6.2% | $402,720 +7.2% |
| 2019 | $8,090 | $375,570 +929% |
| 2018 | $8,090 | $36,500 |
Find assessor info on the county website
Neighborhood: 78254
Nearby homes
- $664,6005 bd5 ba4k sqft14235 Shetland Way, San Antonio, TX 78254Off Market
- $496,0005 bd4 ba3.3k sqft14227 Shetland Way, San Antonio, TX 78254Off Market
- $471,2004 bd3 ba2.5k sqft14239 Shetland Way, San Antonio, TX 78254Off Market
- $608,2005 bd5 ba4k sqft14223 Shetland Way, San Antonio, TX 78254Off Market
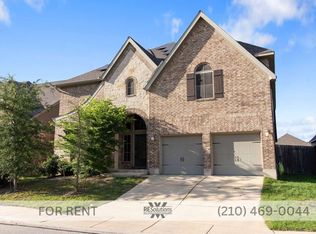
- $656,6003 bd2 ba4k sqft8835 Haystack Rd, San Antonio, TX 78254Off Market
- $437,0004 bd3 ba2.4k sqft14130 Rio Lobo Way, San Antonio, TX 78254Off Market
- $510,0005 bd4 ba2.9k sqft14126 Rio Lobo Way, San Antonio, TX 78254Off Market
- $445,4004 bd3 ba2.5k sqft8834 Haystack Rd, San Antonio, TX 78254Off Market
Nearby schools
GreatSchools rating
- 8/10Henderson Elementary SchoolGrades: PK-5Distance: 0.5 mi
- 5/10Straus MiddleGrades: 6-8Distance: 0.8 mi
- 6/10Harlan High SchoolGrades: 9-12Distance: 0.7 mi
Schools provided by the listing agent
- Elementary: Henderson
- Middle: Folks
- High: Harlan Hs
- District: Northside
Source: LERA MLS. This data may not be complete. We recommend contacting the local school district to confirm school assignments for this home.
Get a cash offer in 3 minutes
Find out how much your home could sell for in as little as 3 minutes with a no-obligation cash offer.
Estimated market value
$507,000
Get a cash offer in 3 minutes
Find out how much your home could sell for in as little as 3 minutes with a no-obligation cash offer.
Estimated market value
$507,000
- Texas
- Bexar County
- San Antonio
- 78254
- 14231 Shetland Way
Nearby cities
Nearby neighborhoods
Nearby zip codes
Other San Antonio Topics
