Skip main navigation
Sold for $970,000
  • $970,000

    14232 88th Pl N, The Acreage, FL 33470

    4beds
    2,079sqft
    Single Family Residence
    Built in 1994
    -- sqft lot
    $977,700 Zestimate®
    $467/sqft
    $5,020 Estimated rent

    Home value

    $977,700

    $870,000 - $1.10M

    $5,020/mo

    Zestimate® history
    Loading
    Loading...

    Owner options

    List your home for rent

    $5,020/mo

    Rent Zestimate®

    Find your next renter with Zillow Rental Manager. Plus, with online applications, you can quickly screen prospective tenants – for free.

    Learn more

    $5,020/mo

    Rent Zestimate®

    Refinance and save

    $6,484/mo

    Est. payment

    Refinancing to a lower rate could help reduce your monthly payments and save thousands over the life of the loan.

    See today's rates

    $6,484/mo

    Est. payment

    Explore your selling options

    Work with a Zillow partner agent

    Leverage their expertise and Zillow's premium Showcase listings to get your home seen by more buyers.

    Get started

    List with your own agent

    Get your home in front of millions of buyers by listing it on Zillow.

    Learn how to do it

    Sell it yourself

    Take full control of how buyers see your home on Zillow by listing For Sale by Owner (FSBO).

    List your home

    What's special

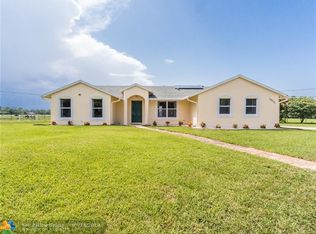
    Welcome to Your Dream Estate! Discover the perfect blend of privacy, luxury, and functionality in this extraordinary property. Situated on a fully fenced 1.79-acre lot, this compound is a rare find offering a lifestyle like no other. Main Residence • 4 Bedrooms | 3 Bathrooms (1 bed/bath conveniently located on the first floor). • Recently updated chef's kitchen featuring a granite island, subway tile backsplash, pot filler, and vented hood. • Warm oak wood floors and a charming brick fireplace create an inviting ambiance. • Expansive owner's suite with vaulted ceilings, 2 walk-in closets, a freestanding tub, and private balcony access. • New roof and impact-rated French doors for durability and peace of mind. ( Guest House " 1 Bedroom, Full Bath, and Kitchenette (ready for a range installation). " Ideal for extended family, guests, or as an income-producing rental. ( Outdoor Oasis " Sparkling Pebble Tec pool surrounded by lush landscaping for your private retreat. " Tiki entertainment area perfect for gatherings. " Screened patio for year-round outdoor enjoyment. " Metal Workshop: 30' x 20' with 220 electric and an 8' x 10' door. " Pole Barn: 30' x 36' with a concrete floor for your hobbies or storage needs. " Additional covered parking and a 12' x 20' storage shed. ( Property Highlights " Dual electric gates with gravel driveways for secure access. " Mature trees and serene canal views enhance the tranquil atmosphere. " Walking distance to the local elementary school. This one-of-a-kind estate combines modern updates with timeless charm, offering endless possibilities for families, hobbyists, or anyone seeking room to spread out and enjoy life.

    Zillow last checked:

    Listing updated:

    Listed by:

    Juan Jose Gallegos Tafur 561-862-2686,

    Compass Florida LLC

    Bought with:

    Jorge J Bencosme Mues, 3369301

    Home Partnership Group, LLC

    Ruth Bencosme, 3490872

    Home Partnership Group, LLC

    Source: BeachesMLS,MLS#: R11055223MLS LogoOriginating MLS: BeachesMLS

    Facts & features

    Interior

    Bedrooms & bathrooms
    • Bedrooms: 4
    • Bathrooms: 4
    • Full bathrooms: 4
    • Main level bathrooms: 2
    • Main level bedrooms: 2
    Primary bedroom
    • Level: Second
    • Area: 224
    • Dimensions: 16 X 14
    Primary bedroom
    • Level: Second
    • Area: 224
    • Dimensions: 16 X 14
    Bedroom 2
    • Level: Second
    • Area: 132
    • Dimensions: 12 X 11
    Bedroom 2
    • Level: Second
    • Area: 132
    • Dimensions: 12 X 11
    Bedroom 3
    • Level: Second
    • Area: 132
    • Dimensions: 12 X 11
    Bedroom 3
    • Level: Second
    • Area: 132
    • Dimensions: 12 X 11
    Bedroom 4
    • Level: Second
    • Area: 182
    • Dimensions: 14 X 13
    Bedroom 4
    • Level: Second
    • Area: 182
    • Dimensions: 14 X 13
    Kitchen
    • Level: Main
    • Area: 225
    • Dimensions: 15 X 15
    Kitchen
    • Level: Main
    • Area: 225
    • Dimensions: 15 X 15
    Living room
    • Level: Main
    • Area: 464
    • Dimensions: 29 X 16
    Living room
    • Level: Main
    • Area: 464
    • Dimensions: 29 X 16
    Other
    • Level: Main
    • Area: 195
    • Dimensions: 15 X 13
    Other
    • Level: Main
    • Area: 195
    • Dimensions: 15 X 13
    Utility room
    • Level: Main
    • Area: 70
    • Dimensions: 10 X 7
    Utility room
    • Level: Main
    • Area: 70
    • Dimensions: 10 X 7
    Heating
    • Central
    Cooling
    • Central Air
    Appliances
    • Included: Dryer, Dishwasher, Electric Range, Electric Water Heater, Microwave, Refrigerator, Water Heater, Washer
    • Laundry: Washer Hookup, Inside
    Features
    • Breakfast Bar, Bathtub, Cathedral Ceiling(s), Dual Sinks, Eat-in Kitchen, Family/Dining Room, Garden Tub/Roman Tub, High Ceilings, Pantry, Storage, Soaking Tub, Separate Shower, Upper Level Primary, Vaulted Ceiling(s), Walk-In Closet(s)
    • Flooring: Carpet, Wood
    • Doors: French Doors
    • Has fireplace: Yes
    Interior area
    • Total structure area: 4,747
    • Total interior livable area: 2,079 sqft

    Property

    Parking
    • Total spaces: 2
    • Parking features: Garage, Garage Door Opener
    • Garage spaces: 2
    Features
    • Levels: Two
    • Stories: 2
    • Entry location: Entry Level Living Area Y
    • Patio & porch: Covered, Patio, Screened, Balcony
    • Exterior features: Balcony, Outdoor Living Area
    • Has private pool: Yes
    • Pool features: Free Form, Gunite, In Ground, Other
    • Fencing: Fenced
    • On waterfront: Yes
    • Waterfront features: Canal Front
    Lot
    • Features: 1-2 Acres, Sprinkler System
    Details
    • Additional structures: Barn(s), Cabana, Outbuilding
    • Parcel number: 00414220000001550
    • Zoning: AR
    • Horses can be raised: Yes
    • Horse amenities: Riding Trail

    Construction

    Type & style
    • Home type: SingleFamily
    • Architectural style: Georgian
    • Property subtype: Single Family Residence
    Materials
    • Block, Frame, Stucco
    • Roof: Composition,Shingle
    Condition
    • Resale
    • New construction: No
    • Year built: 1994

    Utilities & green energy

    • Electric: 3 Phase
    • Sewer: Septic Tank
    • Water: Well
    • Utilities for property: Cable Available, Water Available

    Community & HOA

    Community
    • Features: Equestrian Facilities
    • Security: Closed Circuit Camera(s), Smoke Detector(s)
    • Subdivision: The Acreage
    HOA
    • Has HOA: No
    • Amenities included: Basketball Court, Library, Picnic Area, Playground, Park, Sports Fields, Trail(s)
    Location
    • Region: Loxahatchee

    Financial & listing details

    • Price per square foot: $467/sqft
    • Tax assessed value: $655,151
    • Annual tax amount: $6,068
    • Date on market: 1/23/2025
    • Cumulative days on market: 20 days
    • Listing terms: Cash,Conventional,FHA,VA Loan
    • Road surface type: Paved, Shell

    Price history

    DateEventPrice
    2/28/2025Sold$970,000-3%$467/sqft
    Source: BeachesMLS #R11055223 Report a problem
    2/12/2025Pending sale$1,000,000$481/sqft
    Source: BeachesMLS #RX-11055223 Report a problem
    1/23/2025Listed for sale$1,000,000-7%$481/sqft
    Source: BeachesMLS #RX-11055223 Report a problem
    9/19/2024Listing removed$1,075,000-2.3%$517/sqft
    Source: BeachesMLS #RX-10993716 Report a problem
    6/5/2024Listed for sale$1,100,000$529/sqft
    Source: BeachesMLS #RX-10993716 Report a problem

    Public tax history

    YearProperty taxesTax assessment
    2025$6,443 +3.9%$284,664 +2.9%
    2024$6,199 +2.2%$276,641 +3.3%
    2023$6,068 +5.5%$267,797 +3%
    2022$5,751 +6.6%$259,997 +3%
    2021$5,397 +2.4%$252,424 +1.4%
    2020$5,272 +0.9%$248,939 +2.3%
    2019$5,226 $243,342 +1.9%
    2018$5,226 +5.9%$238,805 +2.1%
    2017$4,935 +3.6%$233,893 +2.1%
    2016$4,763 -0.9%$229,082 +0.7%
    2015$4,804 +0%$227,490 +0.8%
    2014$4,803 -8.5%$225,685 +4.7%
    2012$5,247 -1.7%$215,569 0%
    2011$5,338 +6.3%$215,590 +4.2%
    2009$5,021 +9.9%$206,820 +0.1%
    2008$4,569 -3.3%$206,613 +3%
    2007$4,725 -5.7%$200,595 +2.5%
    2006$5,011 $195,702 +3%
    2005-- $190,002 +3%
    2004$1,655 +72.4%$184,468 +12.3%
    2003$960 -72.9%$164,315 +2.4%
    2002$3,542 +8.7%$160,464 +10.8%
    2001$3,257 +3.5%$144,846 +3%
    2000$3,146 +44%$140,627 -13.9%
    1999$2,184 $163,329
    Find assessor info on the county website

    Neighborhood: 33470

    Nearby schools

    GreatSchools rating
    Schools provided by the listing agent
    • Elementary: Pierce Hammock
    • Middle: Western Pines
    • High: Seminole Ridge

    Source: BeachesMLS. This data may not be complete. We recommend contacting the local school district to confirm school assignments for this home.

    Get a cash offer in 3 minutes
    Find out how much your home could sell for in as little as 3 minutes with a no-obligation cash offer.
    Estimated market value
    $977,700
    Get a cash offer in 3 minutes
    Find out how much your home could sell for in as little as 3 minutes with a no-obligation cash offer.
    Estimated market value
    $977,700