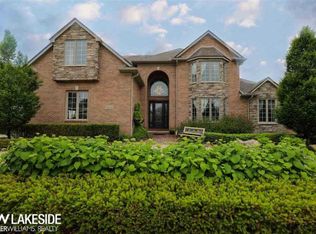
Welcome to this elegant and well maintained 4 bedroom, 2.5 bath brick colonial offering timeless curb appeal and an impressive, spacious interior. This home is ideal for both comfortable everyday living and stylish entertaining. Step inside to find a bright and open layout with generously sized rooms throughout. The main level features a welcoming foyer, formal dining room, den/library and stunning great room with soaring ceiling. The large eat in kitchen offers ample counter space and butler's pantry with french doors leading to an outdoor patio which is the perfect setting for relaxing or entertaining. Upstairs you will find 4 well proportioned bedrooms, including a serene primary suite with double entry doors, large walk in closet and private bath with custom designed steam shower built in marble seat, customizable temperature settings perfect for melting away stress and promoting wellness. The finished basement provides versatile additional living space and plenty of storage. This colonial is a true standout!
Sold for $536,000
$536,000
14232 Berryknoll Dr, Shelby Township, MI 48315
4beds
3,695sqft
Single Family Residence
Built in 2004
0.27 Acres Lot
$550,600 Zestimate®
$145/sqft
$4,019 Estimated rent
Home value
$550,600
$507,000 - $595,000
$4,019/mo
Zestimate® history
Owner options
List your home for rent
$4,019/mo
Rent Zestimate®
Find your next renter with Zillow Rental Manager. Plus, with online applications, you can quickly screen prospective tenants – for free.
$4,019/mo
Rent Zestimate®
Refinance and save
$3,902/mo
Est. payment
Refinancing to a lower rate could help reduce your monthly payments and save thousands over the life of the loan.
$3,902/mo
Est. payment
Explore your selling options
Work with a Zillow partner agent
Leverage their expertise and Zillow's premium Showcase listings to get your home seen by more buyers.
Get startedList with your own agent
Get your home in front of millions of buyers by listing it on Zillow.
Learn how to do itSell it yourself
Take full control of how buyers see your home on Zillow by listing For Sale by Owner (FSBO).
List your homeWhat's special
Finished basementBrick colonialGenerously sized roomsWelcoming foyerBright and open layoutTimeless curb appealPlenty of storage
Zillow last checked:
Listing updated:
Listed by:
Sherry L Fuca 248-755-4767,
Wessel Realty
Bought with:
Karl Qonja, 6501449608
Utica Realty LLC
Source: Realcomp II,MLS#: 20251006739
Facts & features
Interior
Bedrooms & bathrooms
- Bedrooms: 4
- Bathrooms: 3
- Full bathrooms: 2
- 1/2 bathrooms: 1
Primary bedroom
- Level: Second
- Area: 315
- Dimensions: 21 X 15
Bedroom
- Level: Second
- Area: 143
- Dimensions: 13 X 11
Bedroom
- Level: Second
- Area: 143
- Dimensions: 11 X 13
Bedroom
- Level: Second
- Area: 120
- Dimensions: 12 X 10
Primary bathroom
- Level: Second
- Area: 72
- Dimensions: 9 X 8
Other
- Level: Second
- Area: 84
- Dimensions: 12 X 7
Other
- Level: Entry
- Area: 25
- Dimensions: 5 X 5
Other
- Level: Entry
- Area: 25
- Dimensions: 5 X 5
Dining room
- Level: Entry
- Area: 154
- Dimensions: 14 X 11
Great room
- Level: Entry
- Area: 352
- Dimensions: 22 X 16
Kitchen
- Level: Entry
- Area: 276
- Dimensions: 23 X 12
Laundry
- Level: Entry
- Area: 64
- Dimensions: 8 X 8
Library
- Level: Entry
- Area: 140
- Dimensions: 14 X 10
Heating
- Forced Air, Natural Gas
Appliances
- Laundry: Laundry Room
Features
- Basement: Finished,Full
- Has fireplace: Yes
- Fireplace features: Gas, Great Room
Interior area
- Total interior livable area: 3,695 sqft
- Finished area above ground: 2,695
- Finished area below ground: 1,000
Property
Parking
- Total spaces: 2.5
- Parking features: Twoand Half Car Garage, Attached, Direct Access, Electricityin Garage, Garage Door Opener, Garage Faces Side, Side Entrance, Workshop In Garage
- Attached garage spaces: 2.5
Features
- Levels: Two
- Stories: 2
- Entry location: GroundLevel
- Patio & porch: Patio, Porch
- Exterior features: Lighting
- Pool features: None
Lot
- Size: 0.27 Acres
- Dimensions: 90 x 130
Details
- Parcel number: 0725332032
- Special conditions: Agent Owned,Short Sale No
Construction
Type & style
- Home type: SingleFamily
- Architectural style: Colonial
- Property subtype: Single Family Residence
Materials
- Brick, Cedar
- Foundation: Basement, Poured, Sump Pump
Condition
- New construction: No
- Year built: 2004
Utilities & green energy
- Sewer: Sewer At Street
- Water: Public
Community & HOA
Community
- Subdivision: RAVENS POINTE II CONDO #679
HOA
- Has HOA: Yes
- HOA fee: $395 annually
- HOA phone: 586-731-0100
Location
- Region: Shelby Township
Financial & listing details
- Price per square foot: $145/sqft
- Tax assessed value: $244,200
- Annual tax amount: $5,846
- Date on market: 6/9/2025
- Cumulative days on market: 4 days
- Listing agreement: Exclusive Right To Sell
- Listing terms: Cash,Conventional,FHA,Va Loan
Price history
| Date | Event | Price |
|---|---|---|
| 7/8/2025 | Sold | $536,000+1.2%$145/sqft |
Source:  Realcomp II #20251006739 Report a problem Realcomp II #20251006739 Report a problem | ||
| 6/13/2025 | Pending sale | $529,900$143/sqft |
Source: Realcomp II #20251006739 Report a problem | ||
| 6/9/2025 | Listed for sale | $529,900+85.9%$143/sqft |
Source: Realcomp II #20251006739 Report a problem | ||
| 12/12/2014 | Sold | $285,000-31.9%$77/sqft |
Source:  MiRealSource #31219755 Report a problem MiRealSource #31219755 Report a problem | ||
| 5/5/2014 | Sold | $418,531+318.5%$113/sqft |
Source: Public Record Report a problem | ||
| 8/6/2004 | Sold | $100,000$27/sqft |
Source: Public Record Report a problem | ||
Public tax history
| Year | Property taxes | Tax assessment |
|---|---|---|
| 2025 | $5,845 +5% | $261,100 +6.9% |
| 2024 | $5,565 +5.3% | $244,200 +15.5% |
| 2023 | $5,285 +2.8% | $211,500 +10.6% |
| 2022 | $5,141 +0.7% | $191,300 +5.9% |
| 2021 | $5,106 | $180,600 +6.1% |
| 2020 | $5,106 +8.5% | $170,200 +3.4% |
| 2019 | $4,707 +3.1% | $164,600 +1.4% |
| 2018 | $4,566 +22.4% | $162,400 +1.3% |
| 2017 | $3,731 | $160,350 |
| 2016 | $3,731 | $160,350 +5.1% |
| 2015 | $3,731 -10.9% | $152,600 +20.6% |
| 2013 | $4,189 | $126,500 |
| 2012 | -- | -- |
| 2009 | -- | -- |
| 2001 | $224 | $8,090 |
Find assessor info on the county website
Neighborhood: 48315
Nearby homes
- $502,7004 bd3 ba2.6k sqft14260 Berryknoll Dr, Shelby Township, MI 48315Off Market
- $463,8004 bd2 ba-- sqft14206 Berryknoll Dr, Shelby Township, MI 48315Off Market
- $690,5005 bd4 ba3.6k sqft14229 Mandarin Dr, Shelby Township, MI 48315Off Market
- $598,0005 bd3 ba-- sqft14201 Mandarin Dr, Shelby Township, MI 48315Off Market
- $599,9003 bd3 ba2.9k sqft14257 Mandarin Dr, Shelby Township, MI 48315For Sale
- $489,1004 bd2 ba-- sqft14178 Berryknoll Dr, Shelby Township, MI 48315Off Market
- $571,8004 bd2 ba-- sqft14221 Berryknoll Dr, Shelby Township, MI 48315Off Market
- $539,6004 bd2 ba-- sqft14249 Berryknoll Dr, Shelby Township, MI 48315Off Market
Nearby schools
GreatSchools rating
- 8/10Browning Elementary SchoolGrades: PK-6Distance: 2.8 mi
- 7/10Bemis Junior High SchoolGrades: 7-8Distance: 2.8 mi
- 8/10Henry Ford II High SchoolGrades: 9-12Distance: 3.2 mi
Get a cash offer in 3 minutes
Find out how much your home could sell for in as little as 3 minutes with a no-obligation cash offer.
Estimated market value
$550,600
Get a cash offer in 3 minutes
Find out how much your home could sell for in as little as 3 minutes with a no-obligation cash offer.
Estimated market value
$550,600
- Michigan
- Macomb County
- Shelby Township
- 48315
- 14232 Berryknoll Dr
Nearby cities
Nearby zip codes
Other Shelby Township Topics
