This delightful home was built in 2019 and offers 5 spacious bedrooms and 2.5 bathrooms, conveniently situated near the highway. It boasts a covered backyard, perfect for hosting gatherings. This layout includes a welcoming living room with laminate floors and decorative accent walls, a spacious kitchen with plenty of cabinetry, ideal for entertaining. The expansive master suite includes a walk-in closet, while the bathroom features a separate shower and a large bathtub. Upstairs, you'll find ample secondary bedrooms and plenty of rooms that can serve as office space or game rooms. Schedule your viewing appointment today to seize this opportunity! Virtualized Pictures used in this Listing....
Sold
Price Unknown
14232 Chaps Dr, Dallas, TX 75253
5beds
2,570sqft
Single Family Residence
Built in 2019
8,759 Square Feet Lot
$287,500 Zestimate®
$--/sqft
$2,828 Estimated rent
Home value
$287,500
$262,000 - $316,000
$2,828/mo
Zestimate® history
Owner options
List your home for rent
$2,828/mo
Rent Zestimate®
Find your next renter with Zillow Rental Manager. Plus, with online applications, you can quickly screen prospective tenants – for free.
$2,828/mo
Rent Zestimate®
Refinance and save
$300/mo
Est. payment
Refinancing to a lower rate could help reduce your monthly payments and save thousands over the life of the loan.
$300/mo
Est. payment
Explore your selling options
Work with a Zillow partner agent
Leverage their expertise and Zillow's premium Showcase listings to get your home seen by more buyers.
Get startedList with your own agent
Get your home in front of millions of buyers by listing it on Zillow.
Learn how to do itSell it yourself
Take full control of how buyers see your home on Zillow by listing For Sale by Owner (FSBO).
List your homeWhat's special
Office spaceCovered backyardLaminate floorsLarge bathtubGame roomsSpacious kitchenWalk-in closet
Zillow last checked:
Listing updated:
Listed by:
ROBIN KAURA 0819998,
Signature Real Estate Group 682-551-8954
Bought with:
Janet Strachan, 0773072
Regal, REALTORS
Source: NTREIS,MLS#: 21068383
Facts & features
Interior
Bedrooms & bathrooms
- Bedrooms: 5
- Bathrooms: 3
- Full bathrooms: 2
- 1/2 bathrooms: 1
Primary bedroom
- Features: En Suite Bathroom, Garden Tub/Roman Tub, Separate Shower, Walk-In Closet(s)
- Level: First
- Dimensions: 15 x 12
Kitchen
- Features: Built-in Features, Granite Counters, Pantry
- Level: First
- Dimensions: 10 x 14
Living room
- Level: First
- Dimensions: 18 x 15
Heating
- Central, Electric
Cooling
- Central Air, Electric
Appliances
- Included: Dishwasher, Electric Range, Electric Water Heater, Disposal, Microwave, Vented Exhaust Fan
- Laundry: Washer Hookup, Electric Dryer Hookup
Features
- High Speed Internet, Pantry, Cable TV, Walk-In Closet(s)
- Flooring: Carpet, Laminate
- Has basement: No
- Has fireplace: No
- Fireplace features: None
Interior area
- Total interior livable area: 2,570 sqft
Property
Parking
- Total spaces: 2
- Parking features: Door-Single, Driveway, Garage Faces Front, Garage, Garage Door Opener
- Attached garage spaces: 2
Features
- Levels: Two
- Stories: 2
- Pool features: None
- Fencing: Wood
Lot
- Size: 8,759 Square Feet
Details
- Parcel number: 008813000N0190000
Construction
Type & style
- Home type: SingleFamily
- Architectural style: Traditional,Detached
- Property subtype: Single Family Residence
Materials
- Frame, Radiant Barrier
- Foundation: Slab
- Roof: Composition
Condition
- Year built: 2019
Utilities & green energy
- Sewer: Public Sewer
- Water: Public
- Utilities for property: Electricity Connected, Phone Available, Sewer Available, Separate Meters, Underground Utilities, Water Available, Cable Available
Community & HOA
Community
- Features: Playground, Park, Community Mailbox, Curbs, Sidewalks
- Security: Smoke Detector(s)
- Subdivision: Shady Oaks Estate
HOA
- Has HOA: Yes
- Services included: Association Management, Maintenance Grounds
- HOA fee: $300 annually
- HOA name: Shady Oaks Homeowners Association
- HOA phone: 214-368-4030
Location
- Region: Dallas
Financial & listing details
- Tax assessed value: $324,930
- Annual tax amount: $6,798
- Date on market: 9/26/2025
- Cumulative days on market: 58 days
- Listing terms: Cash,Conventional,FHA,Other,VA Loan
Price history
| Date | Event | Price |
|---|---|---|
| 12/15/2025 | Sold | -- |
Source: NTREIS #21068383 Report a problem | ||
| 11/22/2025 | Pending sale | $285,000$111/sqft |
Source: NTREIS #21068383 Report a problem | ||
| 11/8/2025 | Price change | $285,000-1.7%$111/sqft |
Source: NTREIS #21068383 Report a problem | ||
| 10/27/2025 | Price change | $290,000-3.3%$113/sqft |
Source: NTREIS #21068383 Report a problem | ||
| 10/21/2025 | Price change | $300,000-3.2%$117/sqft |
Source: NTREIS #21068383 Report a problem | ||
| 10/15/2025 | Price change | $310,000-3.1%$121/sqft |
Source: NTREIS #21068383 Report a problem | ||
| 10/7/2025 | Price change | $320,000-3%$125/sqft |
Source: NTREIS #21068383 Report a problem | ||
| 9/26/2025 | Listed for sale | $330,000$128/sqft |
Source: NTREIS #21068383 Report a problem | ||
| 5/23/2024 | Listing removed | -- |
Source: Zillow Rentals Report a problem | ||
| 5/14/2024 | Listed for rent | $2,325-33.6%$1/sqft |
Source: Zillow Rentals Report a problem | ||
| 4/11/2024 | Sold | -- |
Source: Public Record Report a problem | ||
| 1/27/2024 | Listing removed | -- |
Source: Zillow Rentals Report a problem | ||
| 12/30/2023 | Listed for rent | $3,500$1/sqft |
Source: Zillow Rentals Report a problem | ||
Public tax history
| Year | Property taxes | Tax assessment |
|---|---|---|
| 2025 | $7,235 -12.4% | $324,930 -12.1% |
| 2024 | $8,264 +18.7% | $369,730 +21.9% |
| 2023 | $6,959 -8.6% | $303,260 |
| 2022 | $7,613 +8.9% | $303,260 +14.4% |
| 2021 | $6,991 -2.8% | $265,000 |
| 2020 | $7,189 | $265,000 |
Find assessor info on the county website
Neighborhood: Kleberg
Nearby homes
- $248,4004 bd3 ba1.5k sqft14267 Chaps Dr, Dallas, TX 75253Off Market
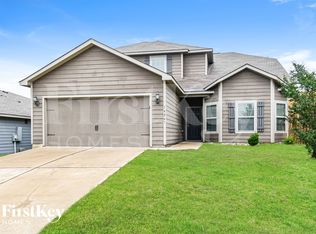
- $259,4003 bd3 ba1.5k sqft14240 Chaps Dr, Dallas, TX 75253Off Market
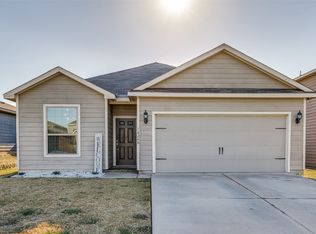
- $252,6003 bd2 ba1.6k sqft1468 Coltview Pl, Dallas, TX 75253Off Market
- $2,2504 bd2 ba1.6k sqft14235 Chaps Dr, Dallas, TX 75253For Rent
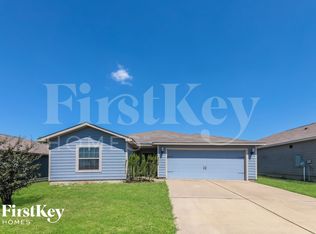
- $233,0003 bd2 ba1.3k sqft1462 Coltview Pl, Dallas, TX 75253Off Market
- $234,5003 bd2 ba1.3k sqft1474 Coltview Pl, Dallas, TX 75253Off Market
- $251,6003 bd2 ba1.6k sqft14248 Chaps Dr, Dallas, TX 75253Off Market
- $234,7003 bd2 ba1.3k sqft14256 Chaps Dr, Dallas, TX 75253Off Market
Nearby schools
GreatSchools rating
- 4/10Seagoville North Elementary SchoolGrades: PK-5Distance: 2 mi
- 5/10Seagoville Middle SchoolGrades: 6-8Distance: 0.6 mi
- 3/10Seagoville High SchoolGrades: 9-12Distance: 0.4 mi
Schools provided by the listing agent
- Elementary: Seagoville
- Middle: Seagoville
- High: Seagoville
- District: Dallas ISD
Source: NTREIS. This data may not be complete. We recommend contacting the local school district to confirm school assignments for this home.
Get a cash offer in 3 minutes
Find out how much your home could sell for in as little as 3 minutes with a no-obligation cash offer.
Estimated market value
$287,500
Get a cash offer in 3 minutes
Find out how much your home could sell for in as little as 3 minutes with a no-obligation cash offer.
Estimated market value
$287,500
- Texas
- Dallas County
- Dallas
- 75253
- Kleberg
- 14232 Chaps Dr
