Skip main navigation
Closed
  • Price Unknown

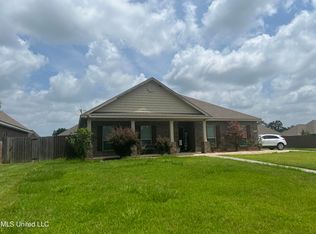
    14232 Chartres Dr, Gulfport, MS 39503

    5beds
    2,913sqft
    Residential, Single Family Residence
    Built in 2017
    0.25 Acres Lot
    $342,500 Zestimate®
    $--/sqft
    $2,728 Estimated rent

    Home value

    $342,500

    $325,000 - $360,000

    $2,728/mo

    Zestimate® history
    Loading
    Loading...

    Owner options

    List your home for rent

    $2,728/mo

    Rent Zestimate®

    Find your next renter with Zillow Rental Manager. Plus, with online applications, you can quickly screen prospective tenants – for free.

    Learn more

    $2,728/mo

    Rent Zestimate®

    Refinance and save

    Refinancing to a lower rate could help reduce your monthly payments and save thousands over the life of the loan.

    See today's rates

    Explore your selling options

    Work with a Zillow partner agent

    Leverage their expertise and Zillow's premium Showcase listings to get your home seen by more buyers.

    Get started

    List with your own agent

    Get your home in front of millions of buyers by listing it on Zillow.

    Learn how to do it

    Sell it yourself

    Take full control of how buyers see your home on Zillow by listing For Sale by Owner (FSBO).

    List your home

    What's special

    Separate vanitiesGarden tubGranite countertopsFormal dining areaPrestigious hatten farms neighborhoodTray ceilings
    This remarkable home is situated in the prestigious Hatten Farms neighborhood. The resident features tray ceilings, granite countertops, a kitchen with an island, and sophisticated light fixtures. A formal dining area perfect for hosting guests. This house offers five bedrooms and three bathrooms with granite countertops as well, and a stunning master bathroom that has separate vanities and a garden tub. Do not miss out on this nearly 3,000-square-foot home. Call today!

    Zillow last checked:

    Listing updated:

    Listed by:

    Kadija Taylor 769-223-5982,

    Kinetix Real Estate

    Bought with:

    Sean P Logan, S27574

    Logan Anderson, LLC

    Source: MLS United,MLS#: 4052160

    Facts & features

    Interior

    Bedrooms & bathrooms
    • Bedrooms: 5
    • Bathrooms: 3
    • Full bathrooms: 3
    Heating
    • Central
    Cooling
    • Ceiling Fan(s), Central Air, Exhaust Fan
    Appliances
    • Included: Built-In Electric Range, Dishwasher, Disposal
    • Laundry: Main Level
    Features
    • Bar, Built-in Features, Ceiling Fan(s), Crown Molding, Eat-in Kitchen, Entrance Foyer, Granite Counters, High Ceilings, His and Hers Closets, Kitchen Island, Pantry, Primary Downstairs, Recessed Lighting, Soaking Tub, Storage, Tray Ceiling(s), Walk-In Closet(s), Double Vanity, Breakfast Bar
    • Flooring: Vinyl, Carpet, Ceramic Tile, Parquet
    • Doors: Dead Bolt Lock(s)
    • Windows: Blinds, Double Pane Windows
    • Has fireplace: No
    Interior area
    • Total structure area: 2,913
    • Total interior livable area: 2,913 sqft

    Property

    Parking
    • Total spaces: 2
    • Parking features: Garage Faces Front
    • Garage spaces: 2
    Features
    • Levels: One
    • Stories: 1
    • Patio & porch: Enclosed, Slab
    • Exterior features: Private Yard
    • Fencing: Back Yard,Wood,Fenced
    Lot
    • Size: 0.25 Acres
    Details
    • Parcel number: 0807a01030.075
    • Zoning description: Residential Estate (Suburban)

    Construction

    Type & style
    • Home type: SingleFamily
    • Property subtype: Residential, Single Family Residence
    Materials
    • Brick
    • Foundation: Slab
    • Roof: Architectural Shingles
    Condition
    • New construction: No
    • Year built: 2017

    Utilities & green energy

    • Sewer: Public Sewer
    • Water: Public
    • Utilities for property: Cable Available, Electricity Connected, Sewer Connected, Water Connected

    Community & HOA

    Community
    • Features: None
    • Subdivision: Hatten Farms
    Location
    • Region: Gulfport

    Financial & listing details

    • Tax assessed value: $216,421
    • Annual tax amount: $5,082
    • Date on market: 2/12/2024
    • Electric utility on property: Yes

    Price history

    DateEventPrice
    3/15/2024Sold--
    Source: MLS United #4052160 Report a problem
    2/12/2024Price change$330,000-9.6%$113/sqft
    Source: MLS United #4052160 Report a problem
    11/7/2023Pending sale$365,000$125/sqft
    Source: HSMLS #135174 Report a problem
    10/20/2023Price change$365,000-2.7%$125/sqft
    Source: MLS United #4052160 Report a problem
    8/31/2023Price change$375,000-5.1%$129/sqft
    Source: MLS United #4052160 Report a problem
    7/4/2023Listed for sale$395,000$136/sqft
    Source: MLS United #4052160 Report a problem
    2/28/2021Listing removed--
    Source: Owner Report a problem
    6/29/2020Listing removed$1,700$1/sqft
    Source: Owner Report a problem
    6/20/2020Listed for rent$1,700$1/sqft
    Source: Owner Report a problem

    Public tax history

    YearProperty taxesTax assessment
    2024$5,082 $32,463 +52.1%
    2023-- $21,346
    2022-- $21,346 -90%
    2021-- $213,462 +5.8%
    2020$1,714 -0.9%$201,691 +900%
    2019$1,729 $20,169
    2018$1,729 +407.1%$20,169 +497.6%
    2017$341 $3,375
    2015$341 -1.1%$3,375 -40%
    2014$345 $5,625 +66.7%
    2013-- $3,375
    Find assessor info on the county website

    Neighborhood: 39503

    Nearby schools

    GreatSchools rating
    Schools provided by the listing agent
    • Elementary: Harrison Central
    • Middle: Harrison County 9Th Grade School
    • High: Harrison Central

    Source: MLS United. This data may not be complete. We recommend contacting the local school district to confirm school assignments for this home.

    Sell for more on Zillow
    Get a Zillow Showcase℠ listing at no additional cost and you could sell for .
    $342,500
    2% more
    +$6,850
    With Zillow Showcase(estimated)
    $349,350