Skip main navigation
Pending
  • $1,195,000

    14232 Kingdom Ct, Fishers, IN 46040

    5beds
    6,685sqft
    : 
    Loading
    Get pre-qualified
    Residential, Single Family Residence
    Built in 2004
    0.35 Acres Lot
    $-- Zestimate®
    $179/sqft
    $54/mo HOA

    What's special

    Game areaInground poolHalf bathBuilt insWet barLarge primary bedroomLarge flexible bonus room
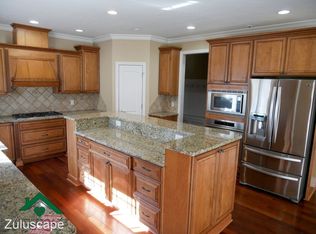
    Welcome to this stunning custom home ideally situated in the highly sought after Canal Place neighborhood zoned for top-rated Hamilton Southeastern schools. Offering over 6,000 square feet designed for both everyday living and exceptional indoor-outdoor entertaining. With 5 bedrooms and 4.5 bathrooms, there's plenty of room to live, work and entertain with ease. You'll be welcomed by a grand 2-story entry, hardwoods throughout the main level, coffered ceilings, built ins, plantation shutters for every window and gorgeous lighting. The main level features an impressive great room hearth room and kitchen designed for connection. 2 fireplaces, double ovens, a chef's sink and abundant natural light. Plus, a private office, formal dining room, half bath, laundry room, mud room and secondary back stairway. The upper level's large primary bedroom includes a luxurious bathroom and walk in closet with built ins plus 3 additional bedrooms, 2 full bathrooms and a large, flexible bonus room currently being used as an art studio and would make a great space for a playroom, exercise room craft room, etc. The lower level adds more versatility featuring daylight windows, large family room, wet bar, game area, private 5th bedroom, full bath and storage area with stairs leading directly into the garage. Outdoor life is just as inviting nestled on a gorgeous tree lined and private backyard. Professionally landscaped with an inground pool, large deck with built in grill, pergola and room to play. Conveniently located near shopping, dining, golf courses and the 70 acre Geist Waterfront Park. Experience the best of Geist-area living!
    35 days
    |
    932
    |
    38
    |

    Likely to sell faster than

    Zillow last checked:

    Listing updated:

    Listed by:

    Patricia England 317-652-6487,

    F.C. Tucker Company

    Source: MIBOR as distributed by MLS GRID,MLS#: 22107559MLS Logo

      Facts & features

      Interior

      Bedrooms & bathrooms
      • Bedrooms: 5
      • Bathrooms: 5
      • Full bathrooms: 4
      • 1/2 bathrooms: 1
      • Main level bathrooms: 1
      Primary bedroom
      • Level: Upper
      • Area: 324 Square Feet
      • Dimensions: 18x18
      Bedroom 2
      • Level: Upper
      • Area: 182 Square Feet
      • Dimensions: 14x13
      Bedroom 3
      • Level: Upper
      • Area: 169 Square Feet
      • Dimensions: 13x13
      Bedroom 4
      • Level: Upper
      • Area: 180 Square Feet
      • Dimensions: 15x12
      Bedroom 5
      • Level: Basement
      • Area: 182 Square Feet
      • Dimensions: 14x13
      Bonus room
      • Level: Upper
      • Area: 360 Square Feet
      • Dimensions: 30x12
      Breakfast room
      • Level: Main
      • Area: 192 Square Feet
      • Dimensions: 16x12
      Dining room
      • Level: Main
      • Area: 169 Square Feet
      • Dimensions: 13x13
      Family room
      • Level: Basement
      • Area: 540 Square Feet
      • Dimensions: 30x18
      Great room
      • Level: Main
      • Area: 340 Square Feet
      • Dimensions: 20x17
      Hearth room
      • Level: Main
      • Area: 180 Square Feet
      • Dimensions: 15x12
      Kitchen
      • Level: Main
      • Area: 255 Square Feet
      • Dimensions: 17x15
      Laundry
      • Features: Tile-Ceramic
      • Level: Main
      • Area: 42 Square Feet
      • Dimensions: 7x6
      Office
      • Level: Main
      • Area: 192 Square Feet
      • Dimensions: 16x12
      Play room
      • Level: Basement
      • Area: 196 Square Feet
      • Dimensions: 14x14
      Heating
      • Zoned, Forced Air, Natural Gas
      Cooling
      • Central Air
      Appliances
      • Included: Gas Cooktop, Dishwasher, Down Draft, Dryer, Disposal, Gas Water Heater, Humidifier, Exhaust Fan, Microwave, Double Oven, Refrigerator, Bar Fridge, Ice Maker, Washer, Water Softener Rented
      • Laundry: Main Level
      Features
      • Built-in Features, High Ceilings, Tray Ceiling(s), Kitchen Island, Entrance Foyer, Ceiling Fan(s), Hardwood Floors, High Speed Internet, Pantry, Walk-In Closet(s), Wet Bar
      • Flooring: Hardwood
      • Windows: WoodWorkStain/Painted
      • Basement: Ceiling - 9+ feet,Daylight,Egress Window(s),Full,Partially Finished,Storage Space
      • Number of fireplaces: 3
      • Fireplace features: Family Room, Gas Log, Great Room, Hearth Room
      Interior area
      • Total structure area: 6,685
      • Total interior livable area: 6,685 sqft
      • Finished area below ground: 1,862

      Property

      Parking
      • Total spaces: 3
      • Parking features: Attached
      • Attached garage spaces: 3
      Features
      • Levels: Two
      • Stories: 2
      • Patio & porch: Deck, Patio
      • Exterior features: Sprinkler System
      Lot
      • Size: 0.35 Acres
      • Features: Cul-De-Sac, Sidewalks, Mature Trees
      Details
      • Parcel number: 291501016032000020
      • Other equipment: Radon System
      • Horse amenities: None

      Construction

      Type & style
      • Home type: SingleFamily
      • Architectural style: Traditional
      • Property subtype: Residential, Single Family Residence
      Materials
      • Brick, Cement Siding
      • Foundation: Concrete Perimeter
      Condition
      • New construction: No
      • Year built: 2004
      Details
      • Builder name: Bruce Zeller

      Utilities & green energy

      • Water: Public

      Community & HOA

      Community
      • Security: Security System, Security System Owned
      • Subdivision: Canal Place
      HOA
      • Has HOA: Yes
      • Services included: Association Home Owners, Insurance, Maintenance, ParkPlayground, Management, Security, Snow Removal, Trash
      • HOA fee: $325 semi-annually
      • HOA phone: 317-558-5352
      Location
      • Region: Fishers

      Financial & listing details

      • Price per square foot: $179/sqft
      • Tax assessed value: $922,700
      • Annual tax amount: $10,606
      • Date on market: 6/15/2026
      • Cumulative days on market: 37 days

        Estimated market value

        Not available

        Estimated sales range

        Not available

        Not available

        Price history

        DateEventPrice
        6/29/2026Pending sale$1,195,000$179/sqft
        Source: MIBOR as distributed by MLS GRID #22107559 Report a problem
        6/15/2026Listed for sale$1,195,000+83.8%$179/sqft
        Source: MIBOR as distributed by MLS GRID #22107559 Report a problem
        8/31/2017Sold$650,000-7.1%$97/sqft
        Source: MIBOR as distributed by MLS GRID #21407616 Report a problem
        8/7/2017Pending sale$699,950$105/sqft
        Source: Kucic Associates Realty, LLC #21407616 Report a problem
        2/14/2017Price change$699,950-4%$105/sqft
        Source: Kucic Associates Realty, LLC #21407616 Report a problem
        11/10/2016Listed for sale$728,775-2.8%$109/sqft
        Source: Kucic Associates Realty, LLC #21407616 Report a problem
        10/3/2016Listing removed$749,500$112/sqft
        Source: Kucic Associates Realty, LLC #21407616 Report a problem
        9/20/2016Price change$749,500+1.3%$112/sqft
        Source: Kucic Associates Realty, LLC #21407616 Report a problem
        8/16/2016Price change$739,850-4.5%$111/sqft
        Source: Kucic Associates Realty, LLC #21407616 Report a problem
        6/10/2016Price change$775,000-3.1%$116/sqft
        Source: Kucic Associates Realty, LLC #21407616 Report a problem
        4/1/2016Listed for sale$799,950+30.2%$120/sqft
        Source: Kucic Associates Realty, LLC #21407616 Report a problem
        1/26/2012Sold$614,500$92/sqft
        Source: MIBOR as distributed by MLS GRID #21150385 Report a problem

        Public tax history

        YearProperty taxesTax assessment
        2025$10,606 +1.8%$922,700 +2.2%
        2024$10,418 +14.1%$902,400 +4.2%
        2023$9,133 +6.7%$866,400 +17.4%
        2022$8,563 +4.6%$738,000 +7.4%
        2021$8,188 -0.6%$687,100 +5.2%
        2020$8,238 +4.5%$653,100 -0.6%
        2019$7,884 +7.9%$656,900 +1.8%
        2018$7,306 -0.1%$645,600 +5.9%
        2017$7,310 +6.8%$609,600 -0.1%
        2016$6,846 +7.6%$610,300 +4.8%
        2014$6,360 +0.4%$582,300 -0.9%
        2013$6,337 +2.1%$587,600 +2.1%
        2012$6,204 -5.9%$575,300 -6.5%
        2011$6,593 +1.1%$615,400
        2010$6,522 +4%$615,400 -8%
        2009$6,271 -12%$669,200
        2007$7,125 -26.5%$669,200 -0.7%
        2006$9,701 $674,200 +66.4%
        2005-- $405,100
        Find assessor info on the county website

        Monthly payment

        Est. payment

        Payment breakdown

        Explore the cost of this home by adjusting the details. Changes won't be saved.
        All calculations are estimates and provided by Zillow, Inc. for informational purposes only. Actual amounts may vary.
        HOA fees may include property taxes on listings classified as Co-Ops. Contact the listing agent and/or owner for fee details.
        Mortgage interest rates are dependent on a number of factors, including credit score, down payment, and repayment length. Interest rate data provided by Zillow Group Marketplace, Inc. as of 1/1/1970 from various mortgage lenders with which we have lead or other similar arrangements; the Estimated Payment is an average of those rates.
        See how much you could borrow to make a competitive offer.

        Climate risks

        Neighborhood: 46040

        Getting around

        3 / 100
        Car-Dependent
        36 / 100
        Somewhat Bikeable

        Nearby schools

        GreatSchools rating
        Schools provided by the listing agent
        • Elementary: Geist Elementary School
        • Middle: Fall Creek Junior High
        • High: Hamilton Southeastern HS

        Source: MIBOR as distributed by MLS GRID. This data may not be complete. We recommend contacting the local school district to confirm school assignments for this home.

        A local agent can set up tours, give advice and negotiate with sellers.

        Browse local experts

        Similar homes