Skip main navigation
Off market
  • $1,216,900

    14232 Ryker Way #16, Davidson, NC 28036

    4beds
    4,258sqft
    SingleFamily
    Built in ----
    0.34 Acres Lot
    $1,216,900 Zestimate®
    $286/sqft
    $5,481 Estimated rent

    Home value

    $1,216,900

    $1.05M - $1.41M

    $5,481/mo

    Zestimate® history
    Loading
    Loading...

    Owner options

    List your home for rent

    $5,481/mo

    Rent Zestimate®

    Find your next renter with Zillow Rental Manager. Plus, with online applications, you can quickly screen prospective tenants – for free.

    Learn more

    $5,481/mo

    Rent Zestimate®

    Refinance and save

    $7,324/mo

    Est. payment

    Refinancing to a lower rate could help reduce your monthly payments and save thousands over the life of the loan.

    See today's rates

    $7,324/mo

    Est. payment

    Explore your selling options

    Work with a Zillow partner agent

    Leverage their expertise and Zillow's premium Showcase listings to get your home seen by more buyers.

    Get started

    List with your own agent

    Get your home in front of millions of buyers by listing it on Zillow.

    Learn how to do it

    Sell it yourself

    Take full control of how buyers see your home on Zillow by listing For Sale by Owner (FSBO).

    List your home

    What's special

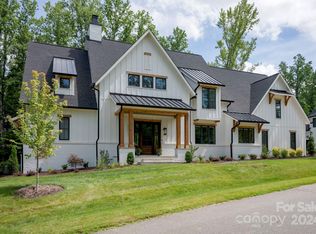
    Professionally designed and custom home by Corban Homes of NC, w/subtle modern Contemporary details. This home exudes luxury while providing a floor plan for everyday living. Enter the massive 2 story Foyer w/private access to a 1st floor Study. From the Foyer enter the wide open Great Room w/fpl, Dining area & Chef's Kitchen w/custom appliances, all opening to a wonderful Outdoor living space w/2 sided fpl & private rear yard. Large walk-in pantry, Laundry and Mud rooms adjoin this space. On the opposite side is the luxurious Owners Suite, bath and massive walk in dream closet. 2nd floor boasts 3 large bedrooms; two of which have private baths. There is also a large study/loft area as well as a Spacious Bonus/Media Room. A 3 car side load garage at rear of home creates a wonderful look to the exterior of this masterpiece. Too many custom features to list or mention, but truly a home of unmatched quality and design.

    This property is off market, which means it's not currently listed for sale or rent on Zillow. This may be different from what's available on other websites or public sources.

    Facts & features

    Interior

    Bedrooms & bathrooms
    • Bedrooms: 4
    • Bathrooms: 5
    • Full bathrooms: 4
    • 1/2 bathrooms: 1
    Heating
    • Forced air, Gas
    Appliances
    • Included: Dishwasher, Garbage disposal, Microwave, Refrigerator
    • Laundry: Laundry Room, Electric Dryer Hookup, Main Level
    Features
    • Ceiling Fan(s), Wet Bar, Kitchen Island, Walk-In Closet(s), Vaulted Ceiling(s), Cathedral Ceiling(s), Built-in Features, Wired for Data, Open Floorplan, Walk-In Pantry, Network Ready, Split BR Plan, Cable Available
    • Flooring: Tile, Hardwood
    • Doors: g-Insulated Door(s)
    • Windows: Insulated Windows
    • Basement: Crawl Space, Block, g-Sealed Crawl Space
    • Attic: Pull Down Stairs, Permanent Stairs
    • Has fireplace: Yes
    • Fireplace features: Great Room, See Through, Gas Vented, Porch
    Interior area
    • Total interior livable area: 4,258 sqft
    • Finished area below ground: 0

    Property

    Parking
    • Total spaces: 3
    • Parking features: Garage - Attached
    Features
    • Exterior features: Shingle (Not Wood), Stucco, Cement / Concrete
    • Frontage type: Paved Frontage
    Lot
    • Size: 0.34 Acres
    • Features: Level, Trees
    Details
    • Zoning: RPA
    • Special conditions: Standard

    Construction

    Type & style
    • Home type: SingleFamily
    • Architectural style: Contemporary
    Details
    • Builder name: Corban Homes of NC

    Utilities & green energy

    • Water: City Water
    • Utilities for property: Cable Available, Natural Gas

    Community & neighborhood

    Security
    • Security features: Carbon Monoxide Detector(s)
    Location
    • Region: Davidson

    HOA & financial

    HOA
    • Has HOA: Yes
    • HOA fee: $195 monthly

    Other

    Other facts
    • Flooring: Wood, Tile
    • BuildingFeatures: DSL/Cable Available
    • Heating: Forced Air, Humidity Control, Gas Vented
    • Appliances: Refrigerator, Disposal, Gas Cooktop, Double Oven, Convection Oven, Microwave, Self Cleaning Oven, Plumbed For Ice Maker, Wall Oven, ENERGY STAR Qualified Dishwasher, g-On-Demand Water Heater
    • FireplaceYN: true
    • InteriorFeatures: Ceiling Fan(s), Wet Bar, Kitchen Island, Walk-In Closet(s), Vaulted Ceiling(s), Cathedral Ceiling(s), Built-in Features, Wired for Data, Open Floorplan, Walk-In Pantry, Network Ready, Split BR Plan, Cable Available
    • GarageYN: true
    • AttachedGarageYN: true
    • HeatingYN: true
    • Utilities: Cable Available, Natural Gas
    • CoolingYN: true
    • NewConstructionYN: 1
    • RoomsTotal: 2
    • LotFeatures: Level, Trees
    • FireplaceFeatures: Great Room, See Through, Gas Vented, Porch
    • ArchitecturalStyle: Contemporary
    • ExteriorFeatures: Outdoor Fireplace, In-Ground Irrigation
    • OpenParkingSpaces: 0
    • SpecialListingConditions: Standard
    • Basement: Crawl Space, Block, g-Sealed Crawl Space
    • WindowFeatures: Insulated Windows
    • FarmLandAreaUnits: Square Feet
    • ParkingFeatures: Driveway, Attached Garage, Garage Door Opener, Concrete, Keypad Entry, Garage - 3 Car
    • ConstructionMaterials: Fiber Cement, Shingle, Hard Stucco
    • CoveredSpaces: 3
    • OpenParkingYN: true
    • CommunityFeatures: Other, Street Lights, Walking Trails
    • LaundryFeatures: Laundry Room, Electric Dryer Hookup, Main Level
    • BelowGradeFinishedArea: 0
    • Attic: Pull Down Stairs, Permanent Stairs
    • SecurityFeatures: Carbon Monoxide Detector(s)
    • WaterSource: City Water
    • FrontageType: Paved Frontage
    • StructureType: Site Built
    • DoorFeatures: g-Insulated Door(s)
    • RoadResponsibility: Dedicated to Public Use Pending Acceptance
    • Zoning: RPA
    • CoListAgentFullName: Kim McBee
    • MlsStatus: Active
    • TaxAnnualAmount: 0.00
    • AssociationName: NP Investments
    • BuilderName: Corban Homes of NC

    Price history

    DateEventPrice
    7/2/2021Listing removed--
    Source: Canopy MLS as distributed by MLS GRID #3677330 Report a problem
    3/18/2021Price change$1,650,000+10%$388/sqft
    Source: Canopy MLS as distributed by MLS GRID #3677330 Report a problem
    10/31/2020Listed for sale$1,500,000$352/sqft
    Source: On Point Carolinas Realty LLC #3677330 Report a problem

    Public tax history

    Tax history is unavailable.

    Neighborhood: 28036

    Nearby schools

    GreatSchools rating
    Schools provided by the listing agent
    • Elementary: Davidson
    • Middle: Bailey
    • High: William Amos Hough

    Source: The MLS. This data may not be complete. We recommend contacting the local school district to confirm school assignments for this home.

    Get a cash offer in 3 minutes
    Find out how much your home could sell for in as little as 3 minutes with a no-obligation cash offer.
    Estimated market value
    $1,216,900
    Get a cash offer in 3 minutes
    Find out how much your home could sell for in as little as 3 minutes with a no-obligation cash offer.
    Estimated market value
    $1,216,900