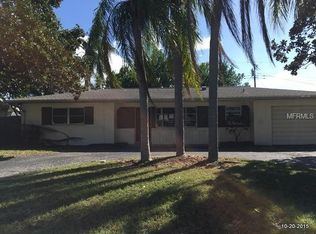
Your Florida Lifestyle Starts Here! Welcome to Yacht Club Estates in Largo — where the Florida lifestyle is just minutes from your front door! If you're dreaming of trading cold winters for sunshine, Gulf breezes, beaches, and year-round outdoor living, this well-maintained 3-bedroom, 2-full-bath home offers an ideal opportunity to make that dream a reality. Located in a quiet, established neighborhood in unincorporated Pinellas County, this home combines the comfort of a traditional residential community with the convenience of being close to everything that makes Florida living so desirable. Gulf beaches, Walsingham Park, shopping, restaurants, entertainment, and everyday conveniences are all just a short drive away. Inside, you'll find a comfortable and functional layout filled with natural light. The flexible bonus room is an especially valuable feature for anyone relocating to Florida — use it as a home office, guest space, craft room, fitness area, or whatever fits your lifestyle. The possibilities are yours. Even better, many of the big-ticket improvements have already been taken care of, including a new HVAC system (2025), water heater (2021), and roof (2016). That means you can spend less time worrying about major home projects and more time enjoying your new Florida surroundings. Step outside and you'll find a low-maintenance fenced backyard complete with mature citrus trees, bringing a little extra Florida charm to everyday life. Imagine stepping outside to pick fresh seasonal fruit or relaxing in your own private outdoor space. Two backyard sheds provide additional storage for gardening tools, bicycles, kayaks, beach chairs, and all the gear that comes with enjoying the Florida lifestyle. And for buyers relocating from out of state, one feature provides especially valuable peace of mind: the property is located in a NON-FLOOD ZONE, so flood insurance is not required by a lender based on the property's flood-zone designation. Enjoy being close to the Gulf without having to live directly on the water or take on the added concerns that can come with a flood-zone property. The location is another major advantage. You'll be close enough to enjoy the area's beautiful Gulf beaches whenever the mood strikes, while still being conveniently positioned for shopping, dining, parks, medical services, and everyday necessities. It's the best of both worlds — a relaxed Florida neighborhood with easy access to the coastal lifestyle. Located in unincorporated Pinellas County, the property also offers flexible rental possibilities, making it worth considering for buyers looking for a primary residence, a Florida getaway, or an investment opportunity. Whether you're retiring to Florida, escaping the cold, looking for a second home, or simply ready for a more relaxed coastal lifestyle, this Yacht Club Estates home offers the location, updates, flexibility, and Florida charm you've been looking for. Come see how easy Florida living can be. Schedule your private tour today and start imagining yourself calling Largo home!
Sold for $475,000
Zillow last checked:
Listing updated:
Bought with:
Latarius Johnson, 3481250
BOARDWALK REALTY ASSOCIATES, LLC
Source: Stellar MLS,MLS#: TB8537568 Originating MLS: Suncoast Tampa
Originating MLS: Suncoast Tampa
Price history
| Date | Event | Price |
|---|---|---|
| 10/7/2026 | Sold | $475,000$327/sqft |
Source:  Stellar MLS #TB8537568 Report a problem Stellar MLS #TB8537568 Report a problem | ||
| 8/11/2026 | Listed for sale | $475,000-2.1%$327/sqft |
Source: Stellar MLS #TB8537568 Report a problem | ||
| 7/19/2026 | Listing removed | $485,000$334/sqft |
Source: Stellar MLS #TB8502717 Report a problem | ||
| 6/29/2026 | Price change | $485,000-4.9%$334/sqft |
Source: Stellar MLS #TB8502717 Report a problem | ||
| 6/5/2026 | Price change | $510,000-5.2%$351/sqft |
Source: Stellar MLS #TB8502717 Report a problem | ||
| 5/2/2026 | Listed for sale | $538,000+49.4%$370/sqft |
Source: Stellar MLS #TB8502717 Report a problem | ||
| 1/28/2026 | Sold | $360,000-10%$248/sqft |
Source: Stellar MLS #TB8437624 Report a problem | ||
| 1/19/2026 | Pending sale | $400,000$275/sqft |
Source: Stellar MLS #TB8437624 Report a problem | ||
| 11/19/2025 | Price change | $400,000-3.6%$275/sqft |
Source: Stellar MLS #TB8437624 Report a problem | ||
| 10/30/2025 | Price change | $415,000-4.6%$286/sqft |
Source: Stellar MLS #TB8437624 Report a problem | ||
| 10/23/2025 | Listed for sale | $435,000+171.9%$299/sqft |
Source: Stellar MLS #TB8437624 Report a problem | ||
| 7/30/2008 | Sold | $160,000+23.1%$110/sqft |
Source: Public Record Report a problem | ||
| 12/31/2002 | Sold | $130,000$89/sqft |
Source: Public Record Report a problem | ||
Get a cash offer in 3 minutes
Find out how much your home could sell for in as little as 3 minutes with a no-obligation cash offer.
Estimated market value
$475,000
