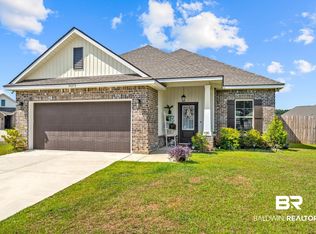
Located in the Sonoma Ridge neighborhood, this home offers a convenient location just 5 minutes from downtown Silverhill with easy access to both Fairhope and Robertsdale. This Gold Fortified DSLD LaSalle plan offers 3 bedrooms, 2 bathrooms, and 1,710 square feet with a split floor plan and numerous upgrades completed by the current owners. Recent improvements include custom Bali Noble Wood cornices over all windows, UV protection film on the interior of all windows, a garage floor coating, bright LED garage lighting, carriage-style garage door accents, garage keypad entry, gutters and downspouts, updated landscaping, and a stained and sealed shadowbox fence with gate by Saltwater Fencing. Outdoor living has also been enhanced with a 10' x 26' concrete patio extension, an epoxy-coated rear patio and front exterior foyer, and a Sunsetter retractable awning with both remote and manual operation. Inside, the open living room provides an inviting gathering space and offers direct access to the backyard patio. The kitchen features granite countertops, maple cabinetry, stainless steel appliances, a breakfast bar with seating, tempered art glass over the kitchen sink, and an adjacent dining area. Granite countertops continue throughout both bathrooms, while LVP flooring spans the main living areas. The primary bedroom offers an ensuite bathroom with a double vanity, garden tub, separate shower, linen closet, private water closet, and walk-in closet. Two additional bedrooms are located on the opposite side of the home and share a full bathroom with a soaking tub. Outside, you will find a fully fenced backyard, blackberry bushes, a covered patio, and an extended patio space. Additional features include LED lighting throughout, Venetian bronze plumbing fixtures, a convenient computer nook, a laundry room with a cabinet and hanging bar, 3 exterior hose bibs, and a double garage. A common area is located on the west side of the home, providing extra space between neighbors.
Closed
$315,000
14233 Chenin Blanc Dr, Silverhill, AL 36576
3beds
1,710sqft
Single Family Residence
Built in 2022
7,666 Square Feet Lot
$315,100 Zestimate®
$184/sqft
$2,180 Estimated rent
Home value
$315,100
$299,000 - $331,000
$2,180/mo
Zestimate® history
Owner options
List your home for rent
$2,180/mo
Rent Zestimate®
Find your next renter with Zillow Rental Manager. Plus, with online applications, you can quickly screen prospective tenants – for free.
$2,180/mo
Rent Zestimate®
Refinance and save
$1,961/mo
Est. payment
Refinancing to a lower rate could help reduce your monthly payments and save thousands over the life of the loan.
$1,961/mo
Est. payment
Explore your selling options
Work with a Zillow partner agent
Leverage their expertise and Zillow's premium Showcase listings to get your home seen by more buyers.
Get startedList with your own agent
Get your home in front of millions of buyers by listing it on Zillow.
Learn how to do itSell it yourself
Take full control of how buyers see your home on Zillow by listing For Sale by Owner (FSBO).
List your homeWhat's special
Garage keypad entryGarage floor coatingVenetian bronze plumbing fixturesFully fenced backyardDouble garageAdjacent dining areaGarden tub
Zillow last checked:
Listing updated:
Listed by:
Dusty Cole 251-213-8504,
RE/MAX on the Coast
Bought with:
Tasha Smith, 164597
eXp Realty, LLC
Source: Baldwin Realtors,MLS#: 397371
Facts & features
Interior
Bedrooms & bathrooms
- Bedrooms: 3
- Bathrooms: 2
- Full bathrooms: 2
Heating
- Electric
Appliances
- Included: Disposal, Microwave, Dishwasher, Refrigerator
Features
- En Suite, Storage, Ceiling Fan(s), High Ceilings, Termite Contract, Split Bedroom Plan
- Flooring: Carpet, Luxury Vinyl Plank
- Has fireplace: No
- Fireplace features: No Fireplace
Interior area
- Total interior livable area: 1,710 sqft
Property
Parking
- Parking features: Attached, Double Garage, Garage Door Opener
- Has garage: Yes
Features
- Stories: 1
- Patio & porch: Patio, Rear Porch, Porch Open, Front Porch, Covered Patio
- Fencing: Fenced
- Has view: Yes
- View description: None/Not Applicable
- Waterfront features: No Waterfront
Lot
- Size: 7,666 Square Feet
- Features: Less Than 1 Acre
Details
- Parcel number: 4702090000022.136
- Special conditions: None
Construction
Type & style
- Home type: SingleFamily
- Architectural style: Traditional
- Property subtype: Single Family Residence
Materials
- Roof: Composition Shingle
Condition
- Year built: 2022
Utilities & green energy
- Utilities for property: Water City, Baldwin EMC, Silverhill Water, Water Heater Electric, Baldwin Co Sewer Service
Community & HOA
Community
- Features: None
- Security: Carbon Monoxide Detector(s)
- Subdivision: Sonoma Ridge
HOA
- Has HOA: Yes
- Services included: Taxes Common Area, Common Area Insurance, Common Area Maintenance
- HOA fee: $150 semi-annually
- HOA phone: 251-689-3508
Location
- Region: Silverhill
Financial & listing details
- Price per square foot: $184/sqft
- Tax assessed value: $292,700
- Annual tax amount: $708
- Date on market: 6/1/2026
- Ownership type: Whole Full
Price history
| Date | Event | Price |
|---|---|---|
| 7/15/2026 | Sold | $315,000$184/sqft |
Source:  Baldwin Realtors #397371 Report a problem Baldwin Realtors #397371 Report a problem | ||
| 6/16/2026 | Pending sale | $315,000$184/sqft |
Source: Baldwin Realtors #397371 Report a problem | ||
| 6/1/2026 | Listed for sale | $315,000+13.3%$184/sqft |
Source: Baldwin Realtors #397371 Report a problem | ||
| 8/22/2022 | Sold | $278,030$163/sqft |
Source: Baldwin Realtors #334321 Report a problem | ||
| 7/26/2022 | Pending sale | $278,030$163/sqft |
Source: Baldwin Realtors #334321 Report a problem | ||
| 7/26/2022 | Listed for sale | $278,030$163/sqft |
Source: Baldwin Realtors #334321 Report a problem | ||
Public tax history
| Year | Property taxes | Tax assessment |
|---|---|---|
| 2025 | $708 +6.7% | $29,280 +6.6% |
| 2024 | $664 +2.2% | $27,460 +0.7% |
| 2023 | $649 | $27,280 +319.7% |
| 2022 | -- | $6,500 +3.2% |
| 2021 | $88 | $6,300 |
Find assessor info on the county website
Neighborhood: 36576
Nearby homes
- $320,0003 bd2 ba1.6k sqft14255 Chenin Blanc Dr, Silverhill, AL 36576Sold

- $305,0003 bd2 ba1.7k sqft14272 Chenin Blanc Dr, Silverhill, AL 36576Sold
- $288,3003 bd1 ba1.6k sqft21053 Zinfandel Ln, Silverhill, AL 36576Off Market
- $280,5003 bd1 ba1.6k sqft21069 Zinfandel Ln, Silverhill, AL 36576Off Market
- $291,7003 bd2 ba1.7k sqft21053 Zinfandel, Silverhill, AL 36576Off Market
- $310,0003 bd2 ba1.5k sqft14305 Chenin Blanc Dr, Silverhill, AL 36576For Sale
- $273,2003 bd1 ba1.5k sqft21104 Cabernet Ln, Silverhill, AL 36576Off Market
- $290,9003 bd1 ba1.6k sqft21083 Zinfandel Ln, Silverhill, AL 36576Off Market
Nearby schools
GreatSchools rating
- 5/10Silverhill SchoolGrades: PK-6Distance: 1.3 mi
- 8/10Central Baldwin Middle SchoolGrades: 7-8Distance: 4.4 mi
- 8/10Robertsdale High SchoolGrades: 9-12Distance: 3.8 mi
Schools provided by the listing agent
- Elementary: Silverhill Elementary
- Middle: Central Baldwin Middle
- High: Robertsdale High
Source: Baldwin Realtors. This data may not be complete. We recommend contacting the local school district to confirm school assignments for this home.
Get a cash offer in 3 minutes
Find out how much your home could sell for in as little as 3 minutes with a no-obligation cash offer.
Estimated market value
$315,100
Get a cash offer in 3 minutes
Find out how much your home could sell for in as little as 3 minutes with a no-obligation cash offer.
Estimated market value
$315,100
- Alabama
- Baldwin County
- Silverhill
- 36576
- 14233 Chenin Blanc Dr
Nearby cities
Nearby zip codes
Other Silverhill Topics
