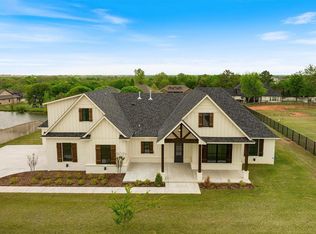
Step into this beautifully designed, spacious home offering 4 generously sized bedrooms and 3.5 well-appointed bathrooms. Thoughtfully laid out for both comfort and functionality, this residence features an open-concept living area filled with natural light, perfect for entertaining or everyday living. The gourmet kitchen seamlessly connects to the dining and living spaces, creating a warm and inviting atmosphere.
The primary suite serves as a private retreat, complete with a luxurious en-suite bath and ample closet space. Additional bedrooms are equally spacious, providing flexibility for family, guests, or a home office.
One of the home’s most captivating features is its serene setting—backing to a lush greenbelt, you’ll enjoy added privacy and peaceful views with no rear neighbors. Whether you’re relaxing on the patio or hosting gatherings outdoors, the natural backdrop creates a tranquil escape right in your own backyard.
This home combines elegance, space, and a prime setting—an exceptional opportunity you won’t want to miss.
For sale
$650,000
14233 Coleman Ct, Edmond, OK 73025
4beds
3,023sqft
:
Get pre-qualified$4,256/mo
Single Family Residence
Built in 2021
0.76 Acres Lot
$643,200 Zestimate®
$215/sqft
$44/mo HOA
What's special
Beautifully designed spacious homeLuxurious en-suite bathGourmet kitchenAmple closet spaceWarm and inviting atmosphere
- 78 days |
- 648 |
- 45 |
Zillow last checked:
Listing updated:
Listed by:
Alexander Hickman 405-488-4434,
Block One Real Estate,
Maci Hickman 405-249-8479,
Block One Real Estate
Source: MLSOK/OKCMAR as distributed by MLS GRID,MLS#: 1227892
Facts & features
Interior
Bedrooms & bathrooms
- Bedrooms: 4
- Bathrooms: 4
- Full bathrooms: 3
- 1/2 bathrooms: 1
Heating
- Has Heating (Unspecified Type)
Cooling
- Has cooling: Yes
Features
- Number of fireplaces: 1
- Fireplace features: Gas Log
Interior area
- Total structure area: 3,023
- Total interior livable area: 3,023 sqft
Property
Parking
- Total spaces: 3
- Parking features: Garage
- Garage spaces: 3
Features
- Levels: Multi/Split
- Patio & porch: Patio, Porch
Lot
- Size: 0.76 Acres
- Features: Greenbelt
Details
- Parcel number: 14233NONEColeman73025
- Special conditions: Owner Associate
Construction
Type & style
- Home type: SingleFamily
- Architectural style: Traditional
- Property subtype: Single Family Residence
Materials
- Brick & Frame
- Foundation: Slab
- Roof: Composition
Condition
- Year built: 2021
Details
- Builder name: Sharpe Homes LLC
Community & HOA
HOA
- Has HOA: Yes
- Services included: Common Area Maintenance
- HOA fee: $530 annually
Location
- Region: Edmond
Financial & listing details
- Price per square foot: $215/sqft
- Tax assessed value: $557,383
- Annual tax amount: $6,551
- Date on market: 5/6/2026
Estimated market value
$643,200
$611,000 - $675,000
$3,405/mo
Price history
| Date | Event | Price |
|---|---|---|
| 7/13/2026 | Listed for sale | $650,000$215/sqft |
Source:  MLSOK/OKCMAR as distributed by MLS GRID #1227892 Report a problem MLSOK/OKCMAR as distributed by MLS GRID #1227892 Report a problem | ||
| 7/6/2026 | Pending sale | $650,000$215/sqft |
Source: MLSOK/OKCMAR as distributed by MLS GRID #1227892 Report a problem | ||
| 5/6/2026 | Listed for sale | $650,000+32.4%$215/sqft |
Source: MLSOK/OKCMAR as distributed by MLS GRID #1227892 Report a problem | ||
| 10/15/2021 | Sold | $491,000+577.2%$162/sqft |
Source: MLSOK/OKCMAR as distributed by MLS GRID #941813 Report a problem | ||
| 11/30/2020 | Sold | $72,500$24/sqft |
Source: Public Record Report a problem | ||
Public tax history
| Year | Property taxes | Tax assessment |
|---|---|---|
| 2025 | $6,646 +3.1% | $57,203 +3% |
| 2024 | $6,449 | $55,537 +3% |
| 2023 | -- | $53,920 +0.3% |
| 2022 | $5,643 | $53,773 +574.3% |
| 2021 | -- | $7,975 +31800% |
| 2020 | $3 | $25 |
| 2019 | $3 | $25 |
Find assessor info on the county website
Monthly payment
Est. payment
Payment breakdown
Explore the cost of this home by adjusting the details. Changes won't be saved.Climate risks
Neighborhood: 73025
Nearby schools
GreatSchools rating
- 10/10Prairie Vale Elementary SchoolGrades: PK-3Distance: 2.2 mi
- 10/10Deer Creek Middle SchoolGrades: 7-8Distance: 1.4 mi
- 10/10Deer Creek High SchoolGrades: 9-12Distance: 5 mi
Schools provided by the listing agent
- Elementary: Prairie Vale ES
- Middle: Deer Creek MS
- High: Deer Creek HS
Source: MLSOK/OKCMAR as distributed by MLS GRID. This data may not be complete. We recommend contacting the local school district to confirm school assignments for this home.
- $563,4003 bd2 ba2.7k sqft14217 Coleman Ct, Edmond, OK 73025Off Market
- $554,7004 bd3 ba2.7k sqft14253 Coleman Ct, Edmond, OK 73025Off Market
- $597,6004 bd3 ba2.8k sqft10185 Woodland Way, Edmond, OK 73025Off Market
- $642,5004 bd3 ba3.1k sqft14201 Coleman Ct, Edmond, OK 73025Off Market
- $585,4004 bd3 ba2.9k sqft10185 Woodland Way, Edmond, OK 73025Off Market
- $610,1004 bd3 ba2.7k sqft14269 Coleman Ct, Edmond, OK 73025Off Market
- $659,5004 bd3 ba2.7k sqft10198 Woodland Way, Edmond, OK 73025For Sale
- $536,6003 bd2 ba2.6k sqft10184 Lacewood Dr, Edmond, OK 73025Off Market
A local agent can set up tours, give advice and negotiate with sellers.
Similar homes
- $730,0004 bd3 ba3.1k sqft14170 Fox Lair Ln, Edmond, OK 73025For Sale
 MLS ID #1232114, Kelsy Webb, Chinowth & Cohen. MLSOK/OKCMAR as distributed by MLS GRID
 - $599,9004 bd4 ba3.3k sqft14708 Cottonwood, Edmond, OK 73025For Sale
 MLS ID #1233100, Stephen Franz, Elite Real Estate & Dev.. MLSOK/OKCMAR as distributed by MLS GRID
 - $614,9005 bd4 ba2.9k sqft10140 Oakwood Dr, Edmond, OK 73025For Sale
 MLS ID #1217126, Marti Meek, Virtus Sells LLC. MLSOK/OKCMAR as distributed by MLS GRID
 - $665,0004 bd4 ba3.5k sqft1011 Irvine Ter, Edmond, OK 73025For Sale
 MLS ID #1231861, Heather Porter, Stetson Bentley Realty LLC. MLSOK/OKCMAR as distributed by MLS GRID
 - $765,0004 bd4 ba3.2k sqft13931 Mossy Stone Way, Edmond, OK 73025For SaleMLS ID #1234897, Francis Schuster, RE/MAX at Home. MLSOK/OKCMAR as distributed by MLS GRID
- $649,5004 bd4 ba3.1k sqft12951 Broken Arrow, Arcadia, OK 73007For SaleMLS ID #1234984, Kelly Morrison, Modern Abode Realty. MLSOK/OKCMAR as distributed by MLS GRID
- $799,0003 bd3 ba3.5k sqft2109 Wiregrass Dr, Edmond, OK 73025For SaleMLS ID #1238518, Greg Roberts, Keller Williams Central OK. MLSOK/OKCMAR as distributed by MLS GRID
- $644,0004 bd4 ba3.1k sqft12925 Broken Arrow, Arcadia, OK 73007For SaleMLS ID #1234030, Tristan Edge, C21/Judge Fite Edmond. MLSOK/OKCMAR as distributed by MLS GRID
- $635,0004 bd3 ba2.5k sqft2801 Tandem Bike Trl, Edmond, OK 73034For SaleMLS ID #1235360, Lesley Worley, Collection 7 Realty. MLSOK/OKCMAR as distributed by MLS GRID
- $825,0004 bd4 ba3.3k sqft460 Old Farm Rd, Edmond, OK 73034For SaleMLS ID #1236014, Destinee Smith, Weichert Realtors, Centennial. MLSOK/OKCMAR as distributed by MLS GRID
- $650,0004 bd4 ba3.5k sqft10400 NE 149th St, Jones, OK 73049For SaleMLS ID #1222547, Sarah Murray, BHGRE The Platinum Collective. MLSOK/OKCMAR as distributed by MLS GRID
- $643,0005 bd3 ba2.6k sqft5000 Pont Neuf Rd, Edmond, OK 73034For SaleMLS ID #1228712, Olya McKee, The Agency. MLSOK/OKCMAR as distributed by MLS GRID
- $559,8884 bd3 ba2.6k sqft13075 Broken Arrow, Arcadia, OK 73007For SaleMLS ID #1237858, Terra Myers, Keller Williams Central OK. MLSOK/OKCMAR as distributed by MLS GRID
- $639,9004 bd4 ba3k sqft4405 NE 125th Ct, Edmond, OK 73013For SaleMLS ID #1211256, Teresa Favors, Coldwell Banker Select. MLSOK/OKCMAR as distributed by MLS GRID
- $615,0004 bd4 ba2.8k sqft1533 Sadie Creek Rd, Edmond, OK 73034For SaleMLS ID #1223475, Tammy Ryan, McGraw REALTORS (BO). MLSOK/OKCMAR as distributed by MLS GRID
- $539,9004 bd4 ba2.8k sqft5701 NW 154th Ter, Edmond, OK 73013For SaleMLS ID #1240847, Mary-Beth Hafer, Salt Real Estate Inc. MLSOK/OKCMAR as distributed by MLS GRID
- $635,0005 bd3 ba2.9k sqft9100 NE 139th St, Edmond, OK 73049For SaleMLS ID #1233587, Heidi Rose, Rose Homes LLC. MLSOK/OKCMAR as distributed by MLS GRID
- $690,0004 bd3 ba2.9k sqft8395 Talking Stick, Arcadia, OK 73007For SaleMLS ID #1225285, Patricia Azzam, Chalk Realty LLC. MLSOK/OKCMAR as distributed by MLS GRID
- $625,0003 bd3 ba2.4k sqft19325 S Country Dr, Edmond, OK 73012For SaleMLS ID #1238755, Cheri Rollins, The Agency. MLSOK/OKCMAR as distributed by MLS GRID
- $844,0005 bd4 ba3.1k sqft550 Old Creek Rd, Edmond, OK 73034For SaleMLS ID #1233710, Jacob McCoy, Northman Group. MLSOK/OKCMAR as distributed by MLS GRID
