This charming home in Kaden Creek Subdivision offers a cozy retreat with its spacious 4 bedrooms and 3 baths. The open floor plan, accentuated by a brick fireplace, invites gatherings, while the kitchen boasts modern amenities like a gas cooktop, stainless steel appliances, and granite countertops. The master suite, nestled at the rear of the home, ensures privacy and comfort, featuring a walk-through to the laundry room for added convenience. Having dual vanities with separate shower and soaking tub in the master bath is a luxurious feature that offers convenience and relaxation. With its triple split floor plan, this residence offers ample space and functionality for every lifestyle. In addition to its inviting interior, this home also boasts an outdoor oasis, complete with a kitchen and fireplace. Perfect for entertaining or enjoying peaceful evenings, the outdoor provides a seamless extension of the home's charm and comfort. Plus, enjoy the convenience and efficiency of the Rachio Automated irrigation system, ensuring lush greenery with 16 independent zones. Welcome home to unparalleled comfort and elegance. *Structure square footage nor lot dimensions warranted by Realtor.
Sold
Price Unknown
14233 Kaden Creek Dr, Walker, LA 70785
4beds
2,249sqft
Single Family Residence, Residential
Built in 2018
1 Acres Lot
$501,300 Zestimate®
$--/sqft
$2,467 Estimated rent
Home value
$501,300
$476,000 - $526,000
$2,467/mo
Zestimate® history
Owner options
List your home for rent
$2,467/mo
Rent Zestimate®
Find your next renter with Zillow Rental Manager. Plus, with online applications, you can quickly screen prospective tenants – for free.
$2,467/mo
Rent Zestimate®
Refinance and save
$400/mo
Est. payment
Refinancing to a lower rate could help reduce your monthly payments and save thousands over the life of the loan.
$400/mo
Est. payment
Explore your selling options
Work with a Zillow partner agent
Leverage their expertise and Zillow's premium Showcase listings to get your home seen by more buyers.
Get startedList with your own agent
Get your home in front of millions of buyers by listing it on Zillow.
Learn how to do itSell it yourself
Take full control of how buyers see your home on Zillow by listing For Sale by Owner (FSBO).
List your homeWhat's special
Zillow last checked:
Listing updated:
Listed by:
Annette Delrie Birdwell,
Covington & Associates Real Estate, LLC
Bought with:
Pat Anderson, 0912124454
Magnolia Roots Realty LLC
Source: ROAM MLS,MLS#: 2024008801
Facts & features
Interior
Bedrooms & bathrooms
- Bedrooms: 4
- Bathrooms: 3
- Full bathrooms: 3
Rooms
- Room types: Bedroom, Primary Bedroom, Family Room, Kitchen
Primary bedroom
- Features: Ceiling 9ft Plus, Ceiling Fan(s), En Suite Bath
- Level: First
- Area: 262.08
- Width: 14.4
Bedroom 1
- Level: First
- Area: 176.64
- Width: 13.8
Bedroom 2
- Level: First
- Area: 139.08
- Width: 12.2
Bedroom 3
- Level: First
- Area: 142.08
- Width: 12.8
Primary bathroom
- Features: Double Vanity, Separate Shower, Walk-In Closet(s), Soaking Tub, Water Closet
Family room
- Level: First
- Area: 316.8
- Length: 18
Kitchen
- Features: Granite Counters, Kitchen Island, Pantry
- Level: First
- Area: 246.4
- Length: 16
Heating
- Central
Cooling
- Central Air
Appliances
- Included: Gas Cooktop, Dishwasher, Disposal, Microwave, Range/Oven, Range Hood
Features
- Crown Molding
- Flooring: Carpet, Ceramic Tile, Laminate
- Has fireplace: Yes
- Fireplace features: Outside, Gas Log, Wood Burning
Interior area
- Total structure area: 3,408
- Total interior livable area: 2,249 sqft
Property
Parking
- Total spaces: 4
- Parking features: 4+ Cars Park, Garage Faces Rear
- Has garage: Yes
Features
- Stories: 1
- Patio & porch: Covered, Porch
- Exterior features: Outdoor Kitchen, Lighting, Sprinkler System
Lot
- Size: 1 Acres
- Dimensions: 128.50 x 340 x 128.50 x 340
- Features: Rectangular Lot, Landscaped
Details
- Parcel number: 0622878J
- Special conditions: Standard
Construction
Type & style
- Home type: SingleFamily
- Architectural style: Acadian
- Property subtype: Single Family Residence, Residential
Materials
- Brick Siding, Fiber Cement, Vinyl Siding, Frame
- Foundation: Slab
- Roof: Shingle
Condition
- New construction: No
- Year built: 2018
Details
- Builder name: Willie And Willie Contractors, LLC
Utilities & green energy
- Gas: City/Parish
- Sewer: Mechan. Sewer
- Water: Public
Community & HOA
Community
- Subdivision: Kaden Creek
HOA
- Has HOA: Yes
- HOA fee: $400 annually
Location
- Region: Walker
Financial & listing details
- Tax assessed value: $394,560
- Annual tax amount: $3,381
- Date on market: 5/9/2024
- Listing terms: Cash,Conventional,FHA,Private Financing Available,VA Loan
Price history
| Date | Event | Price |
|---|---|---|
| 6/21/2024 | Sold | -- |
Source:  ROAM MLS #2024008801 Report a problem ROAM MLS #2024008801 Report a problem | ||
| 5/23/2024 | Pending sale | $479,900$213/sqft |
Source: ROAM MLS #2024008801 Report a problem | ||
| 5/9/2024 | Listed for sale | $479,900$213/sqft |
Source: ROAM MLS #2024008801 Report a problem | ||
| 7/15/2019 | Sold | -- |
Source: ROAM MLS #2018018474 Report a problem | ||
Public tax history
| Year | Property taxes | Tax assessment |
|---|---|---|
| 2025 | $3,381 +1.4% | $39,456 |
| 2024 | $3,336 +13.5% | $39,456 +24.1% |
| 2023 | $2,938 -0.7% | $31,790 |
| 2022 | $2,958 +13.7% | $31,790 |
| 2021 | $2,603 +0.5% | $31,790 |
| 2020 | $2,589 +209.7% | $31,790 +311.3% |
| 2019 | $836 | $7,730 |
Find assessor info on the county website
Neighborhood: 70785
Nearby homes
- $489,5004 bd3 ba2.3k sqft14221 Kaden Creek Dr, Walker, LA 70785Off Market
- $463,100-- bd-- ba2.2k sqft14245 Kaden Creek Dr, Walker, LA 70785Off Market
- $542,0004 bd3 ba2.3k sqft14257 Kaden Creek Dr, Walker, LA 70785Off Market
- $--4 bd3 ba2.3k sqft14250 Kaden Creek Dr, Walker, LA 70785Sold
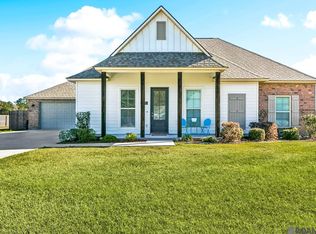
- $519,6004 bd3 ba2.6k sqft14234 Kaden Creek Dr, Walker, LA 70785Off Market
- $457,2004 bd3 ba2.3k sqft14185 Kaden Creek, Walker, LA 70785Off Market
- $--5 bd3 ba2.3k sqft14202 Kaden Creek Dr, Walker, LA 70785Sold
- $513,6004 bd3 ba2.3k sqft14185 Kaden Creek Dr, Walker, LA 70785Off Market
Nearby schools
GreatSchools rating
- 7/10Levi Milton Elementary SchoolGrades: PK-5Distance: 0.6 mi
- 7/10North Corbin Junior High SchoolGrades: 6-8Distance: 1.6 mi
- 7/10Walker High SchoolGrades: 9-12Distance: 3.2 mi
Schools provided by the listing agent
- District: Livingston Parish
Source: ROAM MLS. This data may not be complete. We recommend contacting the local school district to confirm school assignments for this home.
Get a cash offer in 3 minutes
Find out how much your home could sell for in as little as 3 minutes with a no-obligation cash offer.
Estimated market value
$501,300
Get a cash offer in 3 minutes
Find out how much your home could sell for in as little as 3 minutes with a no-obligation cash offer.
Estimated market value
$501,300
- Louisiana
- Livingston Parish
- Walker
- 70785
- 14233 Kaden Creek Dr
Nearby cities
Nearby zip codes
Other Walker Topics
