Wow! Welcome to this stunning 6 bedroom, 3 bath home on a 1/2 acre lot nestled in the foothills of Rancho Cucamonga in the prestigious "Sheridan Estates" neighborhood. From the moment you arrive you'll notice the attention to detail. Enter the home from the charming front porch and into the lovely living room which is accented with plantation shutters, crown molding, recessed lighting and beautiful laminate flooring that adjoins the lovely formal dining room. Next step into the breathtaking custom "chef's" Kitchen, that has been totally remodeled with beautiful and abundant cabinetry, quartz countertops, custom backsplash tiles, a huge center island and top of the line stainless appliances. You'll love the massive family room where you can entertain your friends and family, the brick walled bar area and beautiful fireplace add to the warmth and ambience of the room. There is a bedroom and full bath and a large updated laundry room which completes the downstairs. Upstairs are 5 large bedrooms, all with ceiling fans and laminate flooring. The primary suite is impressive with a huge balcony with the most awesome valley/city lights view and the primary bath has dual sinks, a separate tub and shower and 2 walk in closets. The second upstairs bath has also been remodeled with beautiful tile and dual sinks. Step into the rear yard which will amaze you! The beautiful pebbletec salt water pool with waterfalls sets the stage for all your entertaining with large patio areas complete with BBQ and firepit to enjoy amazing sunsets and valley views. There is also a pool house/storage area with a remodeled bath. The house has upgraded solar and you'll be shocked by how low your electric bill will be. Located on a huge 1/2 acre fully landscaped lot with a large 3 car garage and RV Parking! A quality home like this is a rare find. You'll definitely want to see this one!!
Sold for $1,405,000
Listed by: CENTURY 21 MASTERS • Sharon Eagan • Contact: 909-483-5828
Bought with: HomeSmart Optima Realty
$1,405,000
14233 San Antonio Dr, Rancho Cucamonga, CA 91739
6beds
3,509sqft
Single Family Residence
Built in 1998
0.45 Acres Lot
$1,524,600 Zestimate®
$400/sqft
$5,493 Estimated rent
Home value
$1,524,600
$1.45M - $1.62M
$5,493/mo
Zestimate® history
Owner options
List your home for rent
$5,493/mo
Rent Zestimate®
Find your next renter with Zillow Rental Manager. Plus, with online applications, you can quickly screen prospective tenants – for free.
$5,493/mo
Rent Zestimate®
Refinance and save
$8,965/mo
Est. payment
Refinancing to a lower rate could help reduce your monthly payments and save thousands over the life of the loan.
$8,965/mo
Est. payment
Explore your selling options
Work with a Zillow partner agent
Leverage their expertise and Zillow's premium Showcase listings to get your home seen by more buyers.
Get startedList with your own agent
Get your home in front of millions of buyers by listing it on Zillow.
Learn how to do itSell it yourself
Take full control of how buyers see your home on Zillow by listing For Sale by Owner (FSBO).
List your homeWhat's special
Huge balconyRv parkingBeautiful tileDual sinksPrimary bathValley viewsSeparate tub
Zillow last checked:
Listing updated:
Listed by:
Sharon Eagan DRE #01130784 909-910-6054,
CENTURY 21 MASTERS
Bought with:
Michael Awadalla, DRE #01427187
HomeSmart Optima Realty
Source: CRMLS,MLS#: CV24015578 Originating MLS: California Regional MLS
Originating MLS: California Regional MLSFacts & features
Interior
Bedrooms & bathrooms
- Bedrooms: 6
- Bathrooms: 3
- Full bathrooms: 3
- Main level bathrooms: 1
- Main level bedrooms: 1
Rooms
- Room types: Bedroom, Family Room, Kitchen, Laundry, Living Room, Primary Bedroom, Office, Other, Dining Room
Primary bedroom
- Features: Primary Suite
Bedroom
- Features: Bedroom on Main Level
Bathroom
- Features: Bathroom Exhaust Fan, Bathtub, Closet, Dual Sinks, Linen Closet, Remodeled, Separate Shower, Tile Counters
Kitchen
- Features: Kitchen Island, Kitchen/Family Room Combo, Pots & Pan Drawers, Quartz Counters, Remodeled, Self-closing Drawers, Updated Kitchen
Other
- Features: Walk-In Closet(s)
Heating
- Central
Cooling
- Central Air, Attic Fan
Appliances
- Included: 6 Burner Stove, Double Oven, Dishwasher, Gas Cooktop, Disposal, Microwave
- Laundry: Inside, Laundry Room
Features
- Wet Bar, Ceiling Fan(s), Crown Molding, Separate/Formal Dining Room, Eat-in Kitchen, High Ceilings, Open Floorplan, Quartz Counters, Recessed Lighting, Bar, Bedroom on Main Level, Primary Suite, Walk-In Closet(s)
- Flooring: Laminate, Tile
- Windows: Double Pane Windows, Plantation Shutters
- Has fireplace: Yes
- Fireplace features: Family Room
- Common walls with other units/homes: No Common Walls
Interior area
- Total interior livable area: 3,509 sqft
Property
Parking
- Total spaces: 3
- Parking features: Door-Multi, Direct Access, Garage, RV Access/Parking
- Attached garage spaces: 3
Features
- Levels: Two
- Stories: 2
- Entry location: Front
- Patio & porch: Concrete, Covered, Front Porch, Patio
- Exterior features: Fire Pit
- Has private pool: Yes
- Pool features: Fenced, Heated, In Ground, Pebble, Private, Salt Water, Waterfall
- Has spa: Yes
- Spa features: Heated, In Ground, Private
- Fencing: Block,Wood,Wrought Iron
- Has view: Yes
- View description: City Lights, Mountain(s), Panoramic, Valley
Lot
- Size: 0.45 Acres
- Features: Corner Lot, Front Yard, Lawn, Landscaped
Details
- Additional structures: Shed(s)
- Parcel number: 0226651260000
- Special conditions: Standard,Trust
Construction
Type & style
- Home type: SingleFamily
- Architectural style: Traditional
- Property subtype: Single Family Residence
Materials
- Stucco
- Foundation: Concrete Perimeter
- Roof: Tile
Condition
- Turnkey
- New construction: No
- Year built: 1998
Utilities & green energy
- Electric: 220 Volts
- Sewer: Public Sewer, Sewer Tap Paid
- Water: Public
- Utilities for property: Sewer Connected
Community & HOA
Community
- Features: Curbs, Street Lights, Suburban, Sidewalks
- Security: Carbon Monoxide Detector(s), Smoke Detector(s)
Location
- Region: Rancho Cucamonga
Financial & listing details
- Price per square foot: $400/sqft
- Tax assessed value: $1,433,100
- Annual tax amount: $15,909
- Date on market: 1/26/2024
- Cumulative days on market: 34 days
- Listing terms: Cash,Cash to New Loan,Conventional
- Exclusions: Refrigerator, Washer & Dryer
Price history
| Date | Event | Price |
|---|---|---|
| 5/1/2024 | Sold | $1,405,000+4.5%$400/sqft |
Source:  CRMLS #CV24015578 Report a problem CRMLS #CV24015578 Report a problem | ||
| 3/1/2024 | Pending sale | $1,345,000$383/sqft |
Source: CRMLS #CV24015578 Report a problem | ||
| 2/24/2024 | Price change | $1,345,000-10%$383/sqft |
Source: CRMLS #CV24015578 Report a problem | ||
| 1/26/2024 | Listed for sale | $1,495,000+429.2%$426/sqft |
Source: CRMLS #CV24015578 Report a problem | ||
| 2/19/1999 | Sold | $282,500$81/sqft |
Source: Public Record Report a problem | ||
Public tax history
| Year | Property taxes | Tax assessment |
|---|---|---|
| 2025 | $15,909 +199.6% | $1,433,100 +213.7% |
| 2024 | $5,311 +2.3% | $456,811 +2% |
| 2023 | $5,189 +1.1% | $447,854 +2% |
| 2022 | $5,132 +1.6% | $439,072 +2% |
| 2021 | $5,050 +1.3% | $430,463 +1% |
| 2020 | $4,988 +2.7% | $426,049 +2% |
| 2019 | $4,858 -3.4% | $417,695 +2% |
| 2018 | $5,028 +4.3% | $409,505 +2% |
| 2017 | $4,820 | $401,476 +2% |
| 2016 | $4,820 +2.6% | $393,604 +1.5% |
| 2015 | $4,698 -0.9% | $387,692 +2% |
| 2014 | $4,743 | $380,097 +0.5% |
| 2013 | -- | $378,379 +2% |
| 2012 | -- | $370,960 +2% |
| 2011 | -- | $363,687 +0.8% |
| 2010 | -- | $360,969 -0.2% |
| 2009 | -- | $361,827 +2% |
| 2008 | -- | $354,732 +2% |
| 2007 | -- | $347,776 +2% |
| 2006 | -- | $340,957 +2% |
| 2005 | -- | $334,271 +2% |
| 2004 | -- | $327,716 +1.9% |
| 2003 | -- | $321,710 +2% |
| 2002 | -- | $315,402 +2% |
| 2001 | -- | $309,217 +6.9% |
| 2000 | -- | $289,389 |
Find assessor info on the county website
Neighborhood: Olive Grove
Nearby homes
- $1,087,9004 bd3 ba2.3k sqft14223 San Antonio Dr, Rancho Cucamonga, CA 91739Off Market

- $1,209,3005 bd3 ba2.9k sqft14203 San Antonio Dr, Rancho Cucamonga, CA 91739Off Market
- $1,434,0006 bd3 ba2.9k sqft5205 Gallo Ct, Rancho Cucamonga, CA 91739Sold
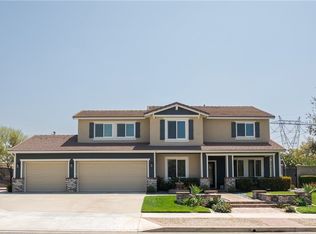
- $1,403,7005 bd4 ba4.4k sqft14232 San Antonio Dr, Rancho Cucamonga, CA 91739Off Market
- $1,206,6004 bd3 ba2.9k sqft14222 San Antonio Dr, Rancho Cucamonga, CA 91739Off Market
- $1,324,1005 bd3 ba3k sqft14193 San Antonio Dr, Rancho Cucamonga, CA 91739Off Market
- $1,020,2003 bd2 ba2.3k sqft14202 San Antonio Dr, Rancho Cucamonga, CA 91739Off Market
- $1,239,4005 bd3 ba3k sqft5215 Gallo Ct, Rancho Cucamonga, CA 91739Off Market
Nearby schools
GreatSchools rating
- 8/10Etiwanda Colony Elementary SchoolGrades: K-5Distance: 1.7 mi
- 8/10Summit Intermediate SchoolGrades: 6-8Distance: 1.6 mi
- 8/10Etiwanda High SchoolGrades: 9-12Distance: 2.3 mi
Schools provided by the listing agent
- Elementary: Etiwanda Colony
- Middle: Summit
- High: Etiwanda
Source: CRMLS. This data may not be complete. We recommend contacting the local school district to confirm school assignments for this home.
Get a cash offer in 3 minutes
Find out how much your home could sell for in as little as 3 minutes with a no-obligation cash offer.
Estimated market value
$1,524,600
Get a cash offer in 3 minutes
Find out how much your home could sell for in as little as 3 minutes with a no-obligation cash offer.
Estimated market value
$1,524,600
- California
- San Bernardino County
- Rancho Cucamonga
- 91739
- Olive Grove
- 14233 San Antonio Dr
Nearby cities
Nearby neighborhoods
Nearby zip codes
Other Rancho Cucamonga Topics
- Apartments for Rent in 91739
- Houses for Sale in 91739
- Houses for Rent in 91739
- 91739 Real Estate
- Rancho Cucamonga Condos
- Houses for Sale in Rancho Cucamonga
- Newest Listings in Rancho Cucamonga
- Rancho Cucamonga Home Values
- Rancho Cucamonga Real Estate Agents
- Rancho Cucamonga Refinance
- Rancho Cucamonga Mortgage Rates
