Skip main navigation
Sold
  • Price Unknown

    14233 Springbuck Dr, Denham Springs, LA 70726

    4beds
    1,857sqft
    Single Family Residence
    Built in 2019
    10,018 Square Feet Lot
    $257,700 Zestimate®
    $--/sqft
    $2,121 Estimated rent

    Home value

    $257,700

    $229,000 - $289,000

    $2,121/mo

    Zestimate® history
    Loading
    Loading...

    Owner options

    List your home for rent

    $2,121/mo

    Rent Zestimate®

    Find your next renter with Zillow Rental Manager. Plus, with online applications, you can quickly screen prospective tenants – for free.

    Learn more

    $2,121/mo

    Rent Zestimate®

    Refinance and save

    $230/mo

    Est. payment

    Refinancing to a lower rate could help reduce your monthly payments and save thousands over the life of the loan.

    See today's rates

    $230/mo

    Est. payment

    Explore your selling options

    Work with a Zillow partner agent

    Leverage their expertise and Zillow's premium Showcase listings to get your home seen by more buyers.

    Get started

    List with your own agent

    Get your home in front of millions of buyers by listing it on Zillow.

    Learn how to do it

    Sell it yourself

    Take full control of how buyers see your home on Zillow by listing For Sale by Owner (FSBO).

    List your home

    What's special

    Swimming poolFully fenced backyardPrimary suiteSeparate showerCovered patioFunctional layoutStainless steel appliances
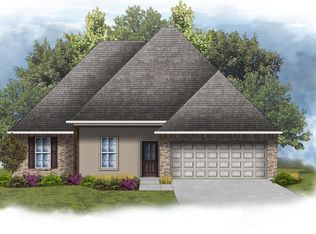
    Located in the desirable Hidden Lakes Estates subdivision in Denham Springs, just 15 minutes from the Juban Exit, this 4-bedroom, 2-bathroom home offers a functional layout designed for both comfort and convenience. Located in Flood Zone X—no flood insurance required! The heart of the home is the kitchen, featuring granite countertops, stainless steel appliances, an island, and dining area. The primary suite offers an en suite bath that includes double sinks, soaking tub, separate shower, and dual walk-in closets. Step outside to your fully fenced backyard—complete with a covered patio and swimming pool, a perfect way to stay cool!

    Zillow last checked:

    Listing updated:

    Listed by:

    Dustin Alexander,

    PINO & Associates,

    Ali Galliano,

    PINO & Associates

    Bought with:

    Nicole Gautreau, 0995696541

    NextHome Solutions

    Source: ROAM MLS,MLS#: 2025014343MLS Logo

    Facts & features

    Interior

    Bedrooms & bathrooms
    • Bedrooms: 4
    • Bathrooms: 2
    • Full bathrooms: 2
    Primary bedroom
    • Level: First
    • Area: 240 Square Feet
    • Dimensions: 15 x 16
    Bedroom
    • Level: First
    • Area: 110 Square Feet
    • Dimensions: 10 x 11
    Bedroom
    • Level: First
    • Area: 110 Square Feet
    • Dimensions: 10 x 11
    Bedroom
    • Level: First
    • Area: 110 Square Feet
    • Dimensions: 10 x 11
    Breakfast
    • Level: First
    • Area: 96 Square Feet
    • Dimensions: 8 x 12
    Kitchen
    • Level: First
    • Area: 156 Square Feet
    • Dimensions: 12 x 13
    Living room
    • Level: First
    • Area: 272 Square Feet
    • Dimensions: 16 x 17
    Heating
    • Central
    Cooling
    • Central Air, Ceiling Fan(s)
    Appliances
    • Included: Gas Cooktop, Stainless Steel Appliance(s), Range
    Features
    • Double Vanity, Dual Closets, Kitchen Island, Pantry, Separate Shower, En Suite
    • Flooring: Carpet, Ceramic Tile, Other
    Interior area
    • Total structure area: 2,414
    • Total interior livable area: 1,857 sqft

    Property

    Parking
    • Total spaces: 2
    • Parking features: Attached Garage
    • Has garage: Yes
    Features
    • Levels: One
    • Stories: 1
    • Exterior features: Lighting
    • Fencing: Full,Wood
    Lot
    • Size: 10,018 Square Feet
    • Dimensions: 72 x 140
    • Features: Landscaped
    Details
    • Parcel number: 0207175J

    Construction

    Type & style
    • Home type: SingleFamily
    • Architectural style: Traditional
    • Property subtype: Single Family Residence
    Materials
    • Brick, Frame, Stucco, Vinyl Siding
    • Foundation: Slab
    • Roof: Shingle
    Condition
    • Year built: 2019

    Utilities & green energy

    • Sewer: Public Sewer
    • Water: Public
    • Utilities for property: Cable Available

    Community & HOA

    Community
    • Subdivision: Hidden Lakes Estates
    HOA
    • Has HOA: No
    • Services included: Management
    • HOA fee: $230 annually
    Location
    • Region: Denham Springs

    Financial & listing details

    • Tax assessed value: $237,900
    • Annual tax amount: $1,713
    • Date on market: 8/1/2025
    • Listing terms: Cash,Conventional,FHA,USDA Loan,VA Loan

    Price history

    DateEventPrice
    10/10/2025Sold--
    Source: ROAM MLS #2025014343 Report a problem
    9/8/2025Pending sale$264,000$142/sqft
    Source: ROAM MLS #2025014343 Report a problem
    9/2/2025Price change$264,000-0.4%$142/sqft
    Source: ROAM MLS #2025014343 Report a problem
    8/1/2025Listed for sale$265,000$143/sqft
    Source: ROAM MLS #2025014343 Report a problem
    5/28/2020Sold--
    Source: ROAM MLS #2019015824 Report a problem

    Public tax history

    YearProperty taxesTax assessment
    2025$1,713 +2.3%$23,790
    2024$1,674 +40%$23,790 +32.2%
    2023$1,196 -0.7%$18,000
    2022$1,204 +14.6%$18,000
    2021$1,051 +172.3%$18,000 +350%
    2020$386 +38488%$4,000 +39900%
    2019$1 $10
    Find assessor info on the county website

    Neighborhood: 70726

    Nearby schools

    GreatSchools rating
    Get a cash offer in 3 minutes
    Find out how much your home could sell for in as little as 3 minutes with a no-obligation cash offer.
    Estimated market value

    $257,700

    Get a cash offer in 3 minutes
    Find out how much your home could sell for in as little as 3 minutes with a no-obligation cash offer.
    Estimated market value

    $257,700