Skip main navigation
Sold
  • Price Unknown

    14233 W 84th Ter, Lenexa, KS 66215

    4beds
    3,262sqft
    Single Family Residence
    Built in 1990
    0.25 Acres Lot
    $600,400 Zestimate®
    $--/sqft
    $3,988 Estimated rent

    Home value

    $600,400

    $558,000 - $648,000

    $3,988/mo

    Zestimate® history
    Loading
    Loading...

    Owner options

    List your home for rent

    $3,988/mo

    Rent Zestimate®

    Find your next renter with Zillow Rental Manager. Plus, with online applications, you can quickly screen prospective tenants – for free.

    Learn more

    $3,988/mo

    Rent Zestimate®

    Refinance and save

    $262/mo

    Est. payment

    Refinancing to a lower rate could help reduce your monthly payments and save thousands over the life of the loan.

    See today's rates

    $262/mo

    Est. payment

    Explore your selling options

    Work with a Zillow partner agent

    Leverage their expertise and Zillow's premium Showcase listings to get your home seen by more buyers.

    Get started

    List with your own agent

    Get your home in front of millions of buyers by listing it on Zillow.

    Learn how to do it

    Sell it yourself

    Take full control of how buyers see your home on Zillow by listing For Sale by Owner (FSBO).

    List your home

    What's special

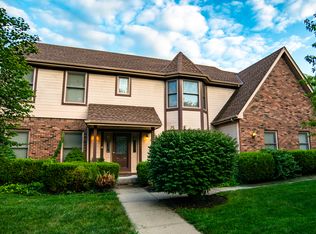
    Beautifully updated home on an oversized cul-de-sac lot in coveted Oak Valley! This spacious home checks all the boxes including a gorgeous, fully-updated kitchen with all the extras as well as a full renovation of the primary bath completed in 2024. Primary suite also boasts 2 walk-in closets, a two-sided fireplace, and sitting area! Walk-out lower level features a kitchenette, full bath, light-filled rec room and tons of storage/workshop space! Other updates in the last 2 years include new carpet and flooring as well as some new windows. Beautiful outdoor living space too! This home is located close to Little Mill Creek Trail, Sar-Ko-Par Trails Park, and Rising Star Elementary. Close to restaurants/shopping, Lenexa City Center & highway access!

    Zillow last checked:

    Listing updated:

    Listing Provided by:

    Cassy Wilson 913-908-3738,

    Platinum Realty LLC

    Bought with:

    Julie Rischer, 2004016224

    Keller Williams Realty Partners Inc.

    Source: Heartland MLS as distributed by MLS GRID,MLS#: 2530275MLS Logo

    Facts & features

    Interior

    Bedrooms & bathrooms
    • Bedrooms: 4
    • Bathrooms: 5
    • Full bathrooms: 4
    • 1/2 bathrooms: 1
    Primary bedroom
    • Features: All Carpet, Ceiling Fan(s), Fireplace
    • Level: Second
    • Dimensions: 15 x 14
    Bedroom 2
    • Features: All Carpet, Ceiling Fan(s)
    • Level: Second
    • Dimensions: 13 x 11
    Bedroom 3
    • Features: All Carpet, Ceiling Fan(s), Walk-In Closet(s)
    • Level: Second
    • Dimensions: 12 x 11
    Bedroom 4
    • Features: All Carpet, Ceiling Fan(s), Walk-In Closet(s)
    • Level: Second
    • Dimensions: 15 x 10
    Dining room
    • Level: Main
    • Dimensions: 13 x 12
    Family room
    • Features: All Carpet, Fireplace
    • Level: Main
    • Dimensions: 19 x 15
    Kitchen
    • Features: Granite Counters, Kitchen Island, Pantry
    • Level: Main
    • Dimensions: 17 x 14
    Living room
    • Features: Carpet
    • Level: Main
    • Dimensions: 13 x 11
    Recreation room
    • Features: Partial Carpeting, Wet Bar
    • Level: Basement
    • Dimensions: 31 x 11
    Sitting room
    • Features: All Carpet, Fireplace
    • Level: Second
    • Dimensions: 10 x 7
    Heating
    • Natural Gas
    Cooling
    • Electric
    Appliances
    • Included: Dishwasher, Disposal, Dryer, Microwave, Refrigerator, Gas Range, Washer
    • Laundry: Laundry Room, Main Level
    Features
    • Ceiling Fan(s), Kitchen Island, Walk-In Closet(s)
    • Basement: Finished,Walk-Out Access
    • Number of fireplaces: 2
    • Fireplace features: Family Room, Master Bedroom
    Interior area
    • Total structure area: 3,262
    • Total interior livable area: 3,262 sqft
    • Finished area above ground: 2,662
    • Finished area below ground: 600

    Property

    Parking
    • Total spaces: 2
    • Parking features: Attached
    • Attached garage spaces: 2
    Features
    • Patio & porch: Deck, Patio
    Lot
    • Size: 0.25 Acres
    • Features: Cul-De-Sac
    Details
    • Parcel number: IP518700000059

    Construction

    Type & style
    • Home type: SingleFamily
    • Architectural style: Traditional
    • Property subtype: Single Family Residence
    Materials
    • Board & Batten Siding
    • Roof: Composition
    Condition
    • Year built: 1990

    Utilities & green energy

    • Sewer: Public Sewer
    • Water: Public

    Community & neighborhood

    Location
    • Region: Lenexa
    • Subdivision: Oak Valley

    HOA & financial

    HOA
    • Has HOA: Yes
    • HOA fee: $262 annually
    • Services included: Curbside Recycle, Trash

    Other

    Other facts
    • Listing terms: Cash,Conventional,FHA,VA Loan
    • Ownership: Private

    Price history

    DateEventPrice
    3/10/2025Sold--
    Source: Heartland MLS as distributed by MLS GRID #2530275 Report a problem
    2/16/2025Pending sale$525,000$161/sqft
    Source: Heartland MLS as distributed by MLS GRID #2530275 Report a problem
    2/14/2025Listed for sale$525,000+23.5%$161/sqft
    Source: Heartland MLS as distributed by MLS GRID #2530275 Report a problem
    2/16/2023Sold--
    Source: Heartland MLS as distributed by MLS GRID #2418084 Report a problem
    1/22/2023Pending sale$425,000$130/sqft
    Source: Heartland MLS as distributed by MLS GRID #2418084 Report a problem
    1/20/2023Listed for sale$425,000$130/sqft
    Source: Heartland MLS as distributed by MLS GRID #2418084 Report a problem

    Public tax history

    YearProperty taxesTax assessment
    2025$6,233 +7.8%$56,914 +9.1%
    2024$5,782 +2%$52,175 +3.6%
    2023$5,668 +11.9%$50,370 +12%
    2022$5,065 $44,977 +8.7%
    2021-- $41,366 +3.7%
    2020$4,772 $39,882 +1.9%
    2019-- $39,146 +3.9%
    2018-- $37,674 -1.3%
    2017$4,751 +8.2%$38,157 +9.6%
    2016$4,390 +4.5%$34,799 +3.8%
    2015$4,201 +3.6%$33,522 +11.7%
    2013$4,054 +15.2%$30,003 +4%
    2012$3,520 +1.5%$28,842 -3.6%
    2010$3,467 -10.8%$29,911 -12.2%
    2009$3,885 -4.9%$34,051 -3%
    2008$4,087 +2.8%$35,109 +2%
    2007$3,975 +6.4%$34,420 +1.9%
    2006$3,736 $33,764 +0.1%
    2005-- $33,741

    Find assessor info on the county website

    Neighborhood: 66215

    Nearby schools

    GreatSchools rating
    Schools provided by the listing agent
    • Elementary: Rising Star
    • Middle: Westridge
    • High: SM West

    Source: Heartland MLS as distributed by MLS GRID. This data may not be complete. We recommend contacting the local school district to confirm school assignments for this home.

    Get a cash offer in 3 minutes
    Find out how much your home could sell for in as little as 3 minutes with a no-obligation cash offer.
    Estimated market value
    $600,400
    Get a cash offer in 3 minutes
    Find out how much your home could sell for in as little as 3 minutes with a no-obligation cash offer.
    Estimated market value
    $600,400