Live the good life in this stunning paired home nestled in one of Carmel's most desirable low-maintenance communities-The Grove at The Legacy! This beautifully updated home offers carefree living with an HOA that takes care of lawn maintenance, siding, roofs, and even snow removal-so you can spend more time enjoying the scenic walking trails, peaceful nature settings, and refreshing community pool. Step inside to discover: * A chef's kitchen with quartz countertops, built-in speakers, and a massive 16' sliding glass door opening to your own private, open-air courtyard-also accessible from the front entry and the luxurious primary suite! * New carpet and LVP flooring throughout for a fresh, modern feel * Covered front porch perfect for morning coffee or evening chats * Ceramic tile floors in all bathrooms * 9' ceilings on both levels, giving every space an open, airy feel * A 4' garage bump-out for extra storage + a dedicated 220V outlet for your EV * Built-in speakers in the kitchen, primary bath, and courtyard (receiver stays!) * Washer, dryer, and ADT security system included The private courtyard even has a dedicated gas line for grilling or heating tables, creating the perfect space for entertaining or relaxing in comfort of your own outdoor oasis. This sought after community is located minutes from great dining, shopping and entertainment. Directly northeast of The Grove at Legacy, lies 63 acres that will become the Thomas Marcuccilli Nature Park (see features sheet for link to additional info from CCPR). The low-maintenance lifestyle is just icing on the cake. Check out this home and all it has to offer.
Sold
$475,000
14234 Community Dr, Carmel, IN 46033
3beds
2,245sqft
Residential, Single Family Residence
Built in 2020
4,791 Square Feet Lot
$493,000 Zestimate®
$212/sqft
$2,818 Estimated rent
Home value
$493,000
$463,000 - $523,000
$2,818/mo
Zestimate® history
Owner options
List your home for rent
$2,818/mo
Rent Zestimate®
Find your next renter with Zillow Rental Manager. Plus, with online applications, you can quickly screen prospective tenants – for free.
$2,818/mo
Rent Zestimate®
Refinance and save
$3,609/mo
Est. payment
Refinancing to a lower rate could help reduce your monthly payments and save thousands over the life of the loan.
$3,609/mo
Est. payment
Explore your selling options
Work with a Zillow partner agent
Leverage their expertise and Zillow's premium Showcase listings to get your home seen by more buyers.
Get startedList with your own agent
Get your home in front of millions of buyers by listing it on Zillow.
Learn how to do itSell it yourself
Take full control of how buyers see your home on Zillow by listing For Sale by Owner (FSBO).
List your homeWhat's special
Private open-air courtyardCovered front porchBuilt-in speakers
Zillow last checked:
Listing updated:
Listed by:
Mark Gill 317-716-0137,
Berkshire Hathaway Home
Bought with:
Angela Delise
Keller Williams Indpls Metro N
Source: MIBOR as distributed by MLS GRID,MLS#: 22044531
Facts & features
Interior
Bedrooms & bathrooms
- Bedrooms: 3
- Bathrooms: 3
- Full bathrooms: 2
- 1/2 bathrooms: 1
- Main level bathrooms: 2
- Main level bedrooms: 1
Primary bedroom
- Level: Main
- Area: 224 Square Feet
- Dimensions: 16x14
Bedroom 2
- Level: Upper
- Area: 140 Square Feet
- Dimensions: 14x10
Bedroom 3
- Level: Upper
- Area: 110 Square Feet
- Dimensions: 11x10
Dining room
- Level: Main
- Area: 150 Square Feet
- Dimensions: 15x10
Kitchen
- Level: Main
- Area: 195 Square Feet
- Dimensions: 15x13
Laundry
- Features: Tile-Ceramic
- Level: Main
- Area: 54 Square Feet
- Dimensions: 9x6
Living room
- Level: Main
- Area: 255 Square Feet
- Dimensions: 17x15
Loft
- Level: Upper
- Area: 98 Square Feet
- Dimensions: 14x7
Office
- Level: Main
- Area: 165 Square Feet
- Dimensions: 15x11
Heating
- Forced Air, Natural Gas
Cooling
- Central Air
Appliances
- Included: Electric Cooktop, Dishwasher, Dryer, Electric Water Heater, Disposal, Exhaust Fan, Microwave, Oven, Refrigerator, Washer, Water Softener Owned
Features
- Attic Access, High Ceilings, Kitchen Island
- Has basement: No
- Attic: Access Only
Interior area
- Total structure area: 2,245
- Total interior livable area: 2,245 sqft
Property
Parking
- Total spaces: 2
- Parking features: Attached
- Attached garage spaces: 2
Features
- Levels: Two
- Stories: 2
- Patio & porch: Patio
- Fencing: Fenced,Full
Lot
- Size: 4,791 Square Feet
Details
- Parcel number: 291023018007000018
- Horse amenities: None
Construction
Type & style
- Home type: SingleFamily
- Architectural style: Traditional
- Property subtype: Residential, Single Family Residence
- Attached to another structure: Yes
Materials
- Cement Siding
- Foundation: Slab
Condition
- New construction: No
- Year built: 2020
Utilities & green energy
- Water: Public
Community & HOA
Community
- Features: Low Maintenance Lifestyle, Park, Pool, Sidewalks
- Subdivision: The Grove At Legacy
HOA
- Has HOA: Yes
- Amenities included: Maintenance Grounds, Maintenance, Park, Playground, Snow Removal, Trail(s)
- Services included: Lawncare, Maintenance Grounds, Maintenance Structure, Maintenance, ParkPlayground, Snow Removal, Walking Trails
- HOA fee: $670 quarterly
- HOA phone: 317-541-0000
Location
- Region: Carmel
Financial & listing details
- Price per square foot: $212/sqft
- Tax assessed value: $467,000
- Annual tax amount: $4,616
- Date on market: 6/13/2025
- Cumulative days on market: 81 days
Price history
| Date | Event | Price |
|---|---|---|
| 8/8/2025 | Sold | $475,000-0.8%$212/sqft |
Source:  MIBOR as distributed by MLS GRID #22044531 Report a problem MIBOR as distributed by MLS GRID #22044531 Report a problem | ||
| 7/3/2025 | Pending sale | $479,000$213/sqft |
Source: MIBOR as distributed by MLS GRID #22044531 Report a problem | ||
| 6/25/2025 | Price change | $479,000-0.7%$213/sqft |
Source: MIBOR as distributed by MLS GRID #22044531 Report a problem | ||
| 6/13/2025 | Listed for sale | $482,500+3.8%$215/sqft |
Source: MIBOR as distributed by MLS GRID #22044531 Report a problem | ||
| 6/9/2025 | Listing removed | $465,000$207/sqft |
Source: MIBOR as distributed by MLS GRID #22026012 Report a problem | ||
| 5/19/2025 | Price change | $465,000-1.1%$207/sqft |
Source: MIBOR as distributed by MLS GRID #22026012 Report a problem | ||
| 5/8/2025 | Price change | $470,000-2.1%$209/sqft |
Source: MIBOR as distributed by MLS GRID #22026012 Report a problem | ||
| 4/25/2025 | Price change | $480,000-2%$214/sqft |
Source: MIBOR as distributed by MLS GRID #22026012 Report a problem | ||
| 4/11/2025 | Listed for sale | $490,000$218/sqft |
Source: MIBOR as distributed by MLS GRID #22026012 Report a problem | ||
Public tax history
| Year | Property taxes | Tax assessment |
|---|---|---|
| 2025 | $5,254 +13.8% | $467,000 -0.4% |
| 2024 | $4,616 +7.5% | $468,800 +9.1% |
| 2023 | $4,296 +12% | $429,600 +13.6% |
| 2022 | $3,836 | $378,300 +10.9% |
| 2021 | -- | $341,000 +56733.3% |
| 2020 | -- | $600 |
Find assessor info on the county website
Neighborhood: 46033
Nearby homes
- $456,4004 bd2 ba1.8k sqft14236 Community Dr, Carmel, IN 46033Off Market
- $714,8653 bd4 ba2.9k sqft14415 Sydney Ln, Carmel, IN 46033Sold

- $474,1003 bd2 ba2k sqft14232 Community Dr, Carmel, IN 46033Off Market
- $485,2003 bd2 ba1.9k sqft14230 Community Dr, Carmel, IN 46033Off Market
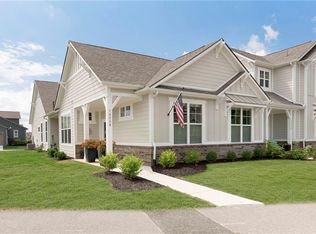
- $520,9003 bd3 ba2.5k sqft7167 Antiquity Dr, Carmel, IN 46033Off Market
- $487,3003 bd3 ba2.2k sqft7161 Antiquity Dr, Carmel, IN 46033Off Market
- $502,4003 bd2 ba2.4k sqft14228 Estes Ln, Carmel, IN 46033Off Market
- $485,0003 bd3 ba2.7k sqft14233 Community Dr, Carmel, IN 46033Off Market
Nearby schools
GreatSchools rating
- 9/10Prairie Trace Elementary SchoolGrades: PK-5Distance: 0.4 mi
- 8/10Clay Middle SchoolGrades: 6-8Distance: 2.5 mi
- 10/10Carmel High SchoolGrades: 9-12Distance: 4.1 mi
Schools provided by the listing agent
- Elementary: Prairie Trace Elementary School
- Middle: Clay Middle School
Source: MIBOR as distributed by MLS GRID. This data may not be complete. We recommend contacting the local school district to confirm school assignments for this home.
Get a cash offer in 3 minutes
Find out how much your home could sell for in as little as 3 minutes with a no-obligation cash offer.
Estimated market value
$493,000
Get a cash offer in 3 minutes
Find out how much your home could sell for in as little as 3 minutes with a no-obligation cash offer.
Estimated market value
$493,000
- Indiana
- Hamilton County
- Carmel
- 46033
- 14234 Community Dr
Nearby cities
Nearby neighborhoods
Nearby zip codes
Other Carmel Topics
