Welcome to 14234 County Road M in Wauseon! This beautifully renovated, single-story home offers 2 bedrooms, 2 full bathrooms, and 1,460 square feet of living space on a spacious .46-acre lot! Taken down to the studs and completely transformed, nearly everything is NEW! Updates include a new roof, siding, gutters, windows, doors, electrical, plumbing, and so much more! No detail was overlooked in bringing this home back to life. Additional improvements include a serviced and chlorinated well, pumped septic tank, and newly installed septic risers. The property also features a storage shed and plenty of room to add a garage or additional outbuilding. Enjoy the benefits of a beautifully remodeled home without the hassle of renovations! Immediate possession at closing! Move right in and make this house your HOME! PUBLIC OPEN HOUSE: Sunday, November 1st, 1-3 PM
Under contract
$199,900
14234 County Road M, Wauseon, OH 43567
2beds
1,460sqft
Single Family Residence
Built in 1945
0.46 Acres Lot
$198,500 Zestimate®
$137/sqft
$-- HOA
What's special
Storage shedServiced and chlorinated wellBeautifully renovated single-story homeNew roof
- 12 days
- 807
- 76
Likely to sell faster than
Zillow last checked:
Listing updated:
Listed by:
Brittany Funk 567-454-9553,
Key Realty LTD
Source: NORIS,MLS#: 10015360
Facts & features
Interior
Bedrooms & bathrooms
- Bedrooms: 2
- Bathrooms: 2
- Full bathrooms: 2
Bedroom 2
- Features: Ceiling Fan(s)
- Level: Main
- Dimensions: 14 x 10
Other
- Features: Ceiling Fan(s)
- Level: Main
- Dimensions: 19 x 12
Kitchen
- Features: Kitchen Island, Kitchen/Family Room Combo, Pantry
- Level: Main
- Dimensions: 19 x 9
Laundry
- Level: Main
- Dimensions: 14 x 9
Living room
- Features: Ceiling Fan(s), Living Room/Dining Combo
- Level: Main
- Dimensions: 21 x 19
Heating
- Forced Air
Cooling
- Central Air
Appliances
- Included: Dishwasher, Microwave, Water Heater, Electric Range, Refrigerator, Water Softener Rented
- Laundry: Main Level
Features
- Cathedral Ceiling(s), Ceiling Fan(s), Eat-in Kitchen, Open Floorplan, Pantry, Primary Bathroom, Vaulted Ceiling(s)
- Flooring: Carpet, Vinyl, Combination
- Has basement: No
- Has fireplace: No
- Common walls with other units/homes: No Common Walls
Interior area
- Total structure area: 1,460
- Total interior livable area: 1,460 sqft
Video & virtual tour
Property
Parking
- Total spaces: 4
- Parking features: Asphalt, Driveway, Private
- Has uncovered spaces: Yes
Features
- Levels: One
- Patio & porch: Rear Patio, Front Porch
- Exterior features: Private Yard
- Has view: Yes
- View description: Trees/Woods
Lot
- Size: 0.46 Acres
- Dimensions: 20038
Details
- Additional structures: Shed(s)
- Parcel number: 0300510000.000
Construction
Type & style
- Home type: SingleFamily
- Architectural style: Traditional
- Property subtype: Single Family Residence
Materials
- Vinyl Siding
- Foundation: Crawl Space, Slab
- Roof: Shingle
Condition
- New construction: No
- Year built: 1945
Utilities & green energy
- Sewer: Septic Tank
- Water: Well
- Utilities for property: Electricity Connected, Sewer Connected, Water Connected, Propane
Community & HOA
Community
- Subdivision: None
HOA
- Has HOA: No
Location
- Region: Wauseon
Financial & listing details
- Price per square foot: $137/sqft
- Tax assessed value: $76,400
- Annual tax amount: $925
- Date on market: 10/29/2026
- Listing terms: Cash,Conventional,FHA,VA Loan
- Electric utility on property: Yes
- Road surface type: Asphalt
Estimated market value
$198,500
$189,000 - $208,000
$1,503/mo
Price history
| Date | Event | Price |
|---|---|---|
| 11/3/2026 | Contingent | $199,900$137/sqft |
Source: NORIS #10015360 Report a problem | ||
| 10/29/2026 | Listed for sale | $199,900+316.5%$137/sqft |
Source: NORIS #10015360 Report a problem | ||
| 2/9/2026 | Sold | $48,000+88.2%$33/sqft |
Source: Public Record Report a problem | ||
| 12/23/2009 | Sold | $25,500+88.9%$17/sqft |
Source: Public Record Report a problem | ||
| 8/24/2009 | Sold | $13,500-80.9%$9/sqft |
Source: Public Record Report a problem | ||
| 7/1/2008 | Sold | $70,787+27.5%$48/sqft |
Source: Public Record Report a problem | ||
| 5/2/2001 | Sold | $55,500$38/sqft |
Source: Public Record Report a problem | ||
Public tax history
| Year | Property taxes | Tax assessment |
|---|---|---|
| 2025 | $925 -5.3% | $26,740 |
| 2024 | $976 -0.9% | $26,740 |
| 2023 | $985 -5.3% | $26,740 +16.1% |
| 2022 | $1,040 -3.4% | $23,040 |
| 2021 | $1,077 +5% | $23,040 |
| 2020 | $1,025 -1.8% | $23,040 -3.2% |
| 2019 | $1,044 -1.1% | $23,810 |
| 2018 | $1,056 -0.9% | $23,810 |
| 2017 | $1,066 +18.4% | $23,810 +14.5% |
| 2016 | $900 +8.9% | $20,800 |
| 2015 | $827 -0.5% | $20,800 |
| 2014 | $831 -14.6% | $20,800 -7.6% |
| 2013 | $974 -1.1% | $22,510 |
| 2012 | $984 -0.2% | $22,510 |
| 2011 | $986 -6% | $22,510 -4.9% |
| 2010 | $1,049 +0.6% | $23,670 |
| 2009 | $1,042 -3.5% | $23,670 |
| 2008 | $1,080 +34.5% | $23,670 +31.5% |
| 2007 | $803 | $18,000 |
| 2006 | -- | -- |
| 2005 | -- | -- |
| 2004 | -- | -- |
| 2003 | -- | -- |
| 2002 | -- | -- |
Find assessor info on the county website
Monthly payment
Est. payment
Payment breakdown
Explore the cost of this home by adjusting the details. Changes won't be saved.Climate risks
Neighborhood: 43567
Nearby schools
Schools provided by the listing agent
- Elementary: Evergreen
- Middle: Evergreen
- High: Evergreen
Source: NORIS. This data may not be complete. We recommend contacting the local school district to confirm school assignments for this home.

Similar homes
- $174,9003 bd1 ba1.4k sqft820 Burr Rd, Wauseon, OH 43567For Sale
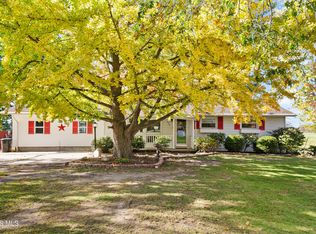 MLS ID #10015452, Adam Richard Geuy, Blacktree Realty LLC. NORIS
- $209,9003 bd2 ba1.6k sqft1318 County Road 13, Wauseon, OH 43567For Sale
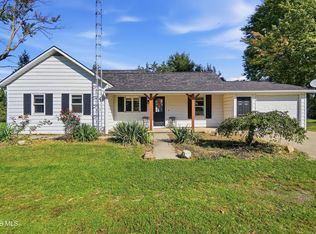 MLS ID #10014389, Brittany Funk, Key Realty LTD. NORIS
- $155,0003 bd1 ba960 sqft115 Mulberry St, Wauseon, OH 43567For Sale
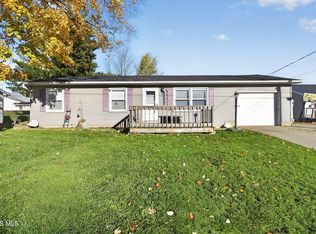 MLS ID #10015757, Briana Quintanilla, Howard Hanna. NORIS
- $209,9003 bd2 ba1.6k sqft430 W Elm St, Wauseon, OH 43567For Sale
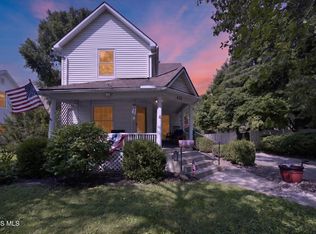 MLS ID #10012571, Michael Tester, Howard Hanna. NORIS
- $199,9003 bd2 ba1.7k sqft120 W Weston Rd, Morenci, MI 49256For Sale
 MLS ID #50217522, Bradley Frederick, Gil Henry & Associates. MiRealSource
- $165,0003 bd2 ba1.2k sqft815 Gorham St, Morenci, MI 49256For Sale
 MLS ID #20261087172, Roshawnda Harvard, Island Realty - KW Advantage. Realcomp II
- $199,0003 bd2 ba1.2k sqft823 N Summit St, Morenci, MI 49256For SaleMLS ID #50222668, Bradley Frederick, Gil Henry & Associates. MiRealSource
- $185,0003 bd2 ba1.2k sqft400 S Main St, Waldron, MI 49288For SaleMLS ID #50227094, Misty Grantham, Epique Realty. MiRealSource
- $229,9004 bd3 ba1.4k sqft519 Page Ct, Morenci, MI 49256For SaleMLS ID #50225453, Bradley Frederick, Gil Henry & Associates. MiRealSource
