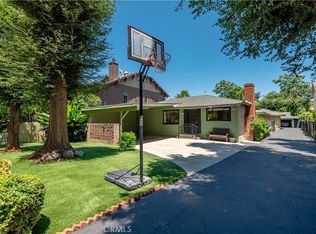
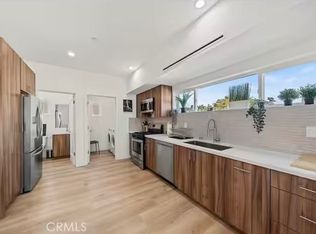
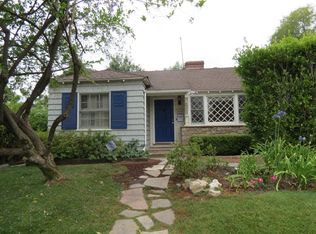
Welcome to your dream home! Nestled in the heart of Sherman Oaks, this stunning 4-bedroom, 3-bathroom, 1,962 sq ft Landmark Villas split-level condo is a true gem. Boasting an abundance of natural light - the unit welcomes you with an open-concept floor plan, enhanced with high ceilings, recessed lighting, crown molding, plantation shutters and elegant wood flooring throughout. Enjoy the spacious kitchen featuring stainless steel appliances, granite counters, a wine refrigerator and breakfast peninsula - that overlooks the generous living room showcasing a cozy fireplace, perfect for relaxation and gatherings. A convenient guest bath as well as an attached, direct access 2-car garage complete the mid-level. Ascend to the third floor where the primary bedroom awaits with a walk-in closet and updated, ensuite bath highlighting travertine tile, luxurious sunken tub with separate shower stall. Two well-appointed secondary bedrooms, full guest bath and a private rooftop deck offering a scenic retreat from the long workday round out the 3rd level. Last but not least, the ground floor hosts a versatile space that could serve as a 4th bedroom, bonus room, gym or in-home office--adaptable to your lifestyle needs....as well as a full-size washer/dryer and storage area. Convenience is at your fingertips with proximity to shopping, restaurants, schools and more. Welcome home to a life of unparalleled comfort and style!
*Excluded from Lease - All Utilities.
*Included in Lease - Monthly HOA Fee, Refrigerator, Washer/Dryer & Wine Refrigerator - All Without Warranty.
Townhouse for rent
Accepts Zillow applications
$5,495/moFees may apply
14234 Dickens St, Unit 3, Sherman Oaks, CA 91423
4beds
1,962sqft
Price may not include required fees and charges. Price shown reflects the lease term provided. Learn more|
Townhouse
Available now
Cats, small dogs OK
Air conditioner, central air
In unit laundry
Attached garage parking
Central, forced air
What's special
Cozy fireplaceBreakfast peninsulaAbundance of natural lightTwo well-appointed secondary bedroomsElegant wood flooring throughoutTravertine tileHigh ceilings
- 34 days |
- -- |
- -- |
Zillow last checked:
Listing updated:
Learn more about the building:
Travel times
Facts & features
Interior
Bedrooms & bathrooms
- Bedrooms: 4
- Bathrooms: 3
- Full bathrooms: 3
Heating
- Central, Forced Air
Cooling
- Air Conditioner, Central Air
Appliances
- Included: Dishwasher, Oven, Refrigerator
- Laundry: In Unit
Features
- Walk In Closet
- Flooring: Hardwood
Interior area
- Total interior livable area: 1,962 sqft
Property
Parking
- Parking features: Attached, Garage
- Has attached garage: Yes
- Details: Contact manager
Details
- Additional structures: Garage(s)
- Parcel number: 2266004092
Construction
Type & style
- Home type: Townhouse
- Property subtype: Townhouse
Building
Management
- Pets allowed: Yes
Community & HOA
Location
- Region: Sherman Oaks
Financial & listing details
- Lease term: 1 Year
Nearby apartments for rent

Price history
| Date | Event | Price |
|---|---|---|
| 7/9/2026 | Listed for rent | $5,495$3/sqft |
Source: Zillow Rentals Report a problem | ||
| 3/19/2024 | Listing removed | -- |
Source: CSMAOR #224000601 Report a problem | ||
| 2/20/2024 | Listed for rent | $5,495$3/sqft |
Source: CSMAOR #224000601 Report a problem | ||
| 7/9/2013 | Sold | $620,0000%$316/sqft |
Source: Public Record Report a problem | ||
| 5/31/2011 | Sold | $620,006-0.6%$316/sqft |
Source: Public Record Report a problem | ||
| 3/16/2011 | Price change | $624,000-3.9%$318/sqft |
Source: RE/MAX PRODUCTIONS #F11023057 Report a problem | ||
| 2/24/2011 | Listed for sale | $649,000+41.1%$331/sqft |
Source: RE/MAX PRODUCTIONS #F11023057 Report a problem | ||
| 9/22/2003 | Sold | $460,000$234/sqft |
Source: Public Record Report a problem | ||
Neighborhood: Sherman Oaks
Nearby schools
GreatSchools rating
- 8/10Sherman Oaks Elementary Charter SchoolGrades: K-5Distance: 0.7 mi
- 6/10Van Nuys Middle SchoolGrades: 6-8Distance: 1.5 mi
- 8/10Van Nuys Senior High SchoolGrades: 9-12Distance: 2.9 mi