Skip main navigation
Sold for $194,500
  • $194,500

    14234 Fellrath St, Taylor, MI 48180

    3beds
    1,512sqft
    Single Family Residence
    Built in 1954
    6,098 Square Feet Lot
    $222,900 Zestimate®
    $129/sqft
    $1,878 Estimated rent

    Home value

    $222,900

    $212,000 - $234,000

    $1,878/mo

    Zestimate® history
    Loading
    Loading...

    Owner options

    List your home for rent

    $1,878/mo

    Rent Zestimate®

    Find your next renter with Zillow Rental Manager. Plus, with online applications, you can quickly screen prospective tenants – for free.

    Learn more

    $1,878/mo

    Rent Zestimate®

    Refinance and save

    $1,416/mo

    Est. payment

    Refinancing to a lower rate could help reduce your monthly payments and save thousands over the life of the loan.

    See today's rates

    $1,416/mo

    Est. payment

    Explore your selling options

    Work with a Zillow partner agent

    Leverage their expertise and Zillow's premium Showcase listings to get your home seen by more buyers.

    Get started

    List with your own agent

    Get your home in front of millions of buyers by listing it on Zillow.

    Learn how to do it

    Sell it yourself

    Take full control of how buyers see your home on Zillow by listing For Sale by Owner (FSBO).

    List your home

    What's special

    Taylor colonialCountless restaurantsProfessional servicesLaundry roomWooded dead end streetDetroit metro airportWooded area
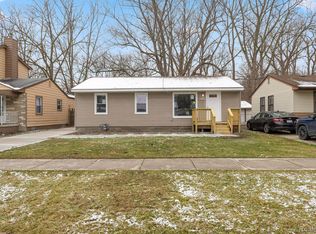
    This updated (2020-2021) Taylor colonial sits on a deep lot that backs up to a wooded area on a wooded dead end street. Electric car charger is included. The peace and quiet near all conveniences and roads make this home perfect whether you are commuting or working from home. No more than 1 mile from main roads and within minutes from I-94, I-275, I-75, Detroit Metro Airport, countless restaurants, hospitals, professional services and recreation. Updates include: new flooring, both full baths remodeled, kitchen remodel, utility/laundry room, landscaping and more. The crawl space was sealed for energy efficiency and the warranty is transferrable. The City of Taylor iC of O is COMPLETE ! You really need to see the details in person to fully appreciate work put into this home. Every bit of space is maximized. Schedule your showing on ShowingTime. SentriLock access is required. For a full price or higher offer, the washer and dryer will be included for the convenience of the buyer. AGENTS - please see comments for more details.

    Zillow last checked:

    Listing updated:

    Listed by:

    Lisa A Sobell 734-284-5400,

    Real Estate One-Southgate

    Bought with:

    William Whitehouse, 6504235779

    Berkshire Hathaway HomeServices Kee Realty Bham

    Source: Realcomp II,MLS#: 20230041310MLS Logo

    Facts & features

    Interior

    Bedrooms & bathrooms
    • Bedrooms: 3
    • Bathrooms: 2
    • Full bathrooms: 2
    Primary bedroom
    • Level: Entry
    • Dimensions: 10 x 14
    Bedroom
    • Level: Entry
    • Dimensions: 12 x 12
    Bedroom
    • Level: Second
    • Dimensions: 22 x 19
    Other
    • Level: Entry
    • Dimensions: 10 x 8
    Other
    • Level: Second
    • Dimensions: 9 x 5
    Bonus room
    • Level: Entry
    • Dimensions: 8 x 5
    Kitchen
    • Level: Entry
    • Dimensions: 26 x 11
    Laundry
    • Level: Entry
    • Dimensions: 10 x 7
    Living room
    • Level: Entry
    • Dimensions: 12 x 16
    Heating
    • Forced Air, Natural Gas
    Cooling
    • Central Air
    Appliances
    • Included: Built In Gas Range, Dishwasher, Disposal, Free Standing Refrigerator, Stainless Steel Appliances
    • Laundry: Laundry Room, Washer Hookup
    Features
    • Has basement: No
    • Has fireplace: No
    Interior area
    • Total interior livable area: 1,512 sqft
    • Finished area above ground: 1,512

    Property

    Parking
    • Total spaces: 2
    • Parking features: Two Car Garage, Detached
    • Garage spaces: 2
    Features
    • Levels: Two
    • Stories: 2
    • Entry location: GroundLevelwSteps
    • Patio & porch: Covered, Deck, Porch
    • Exterior features: Awnings, Chimney Caps
    • Pool features: None
    Lot
    • Size: 6,098 Square Feet
    • Dimensions: 50.00 x 124.00
    Details
    • Parcel number: 60080030856002
    • Special conditions: Short Sale No,Standard

    Construction

    Type & style
    • Home type: SingleFamily
    • Architectural style: Colonial
    • Property subtype: Single Family Residence
    Materials
    • Aluminum Siding
    • Foundation: Crawl Space
    • Roof: Asphalt
    Condition
    • New construction: No
    • Year built: 1954
    • Major remodel year: 2020

    Utilities & green energy

    • Electric: Circuit Breakers, Utility Smart Meter
    • Sewer: Public Sewer
    • Water: Public
    • Utilities for property: Above Ground Utilities, Cable Available

    Community & HOA

    Community
    • Subdivision: EUREKA HEIGHTS SUB NO 3
    HOA
    • Has HOA: No
    Location
    • Region: Taylor

    Financial & listing details

    • Price per square foot: $129/sqft
    • Tax assessed value: $63,322
    • Annual tax amount: $3,356
    • Date on market: 5/25/2023
    • Cumulative days on market: 33 days
    • Listing agreement: Exclusive Right To Sell
    • Listing terms: Cash,Conventional

    Price history

    DateEventPrice
    9/25/2023Sold$194,500-2.7%$129/sqft
    Source: Realcomp II #20230041310 Report a problem
    7/16/2023Pending sale$199,900$132/sqft
    Source: Realcomp II #20230041310 Report a problem
    7/11/2023Listing removed--
    Source: Realcomp II #20230041310 Report a problem
    7/2/2023Listed for sale$199,900$132/sqft
    Source: Realcomp II #20230041310 Report a problem
    6/30/2023Pending sale$199,900$132/sqft
    Source: Realcomp II #20230041310 Report a problem
    5/25/2023Listed for sale$199,900+56.2%$132/sqft
    Source: Realcomp II #20230041310 Report a problem
    6/17/2020Sold$128,000+7.6%$85/sqft
    Source: Public Record Report a problem
    3/18/2020Pending sale$119,000$79/sqft
    Source: RE/MAX Leading Edge #2200020708 Report a problem
    3/15/2020Listed for sale$119,000$79/sqft
    Source: RE/MAX Leading Edge #2200020708 Report a problem

    Public tax history

    YearProperty taxesTax assessment
    2025-- $93,700 +17.1%
    2024-- $80,000 +13.3%
    2023-- $70,600 +15.2%
    2022-- $61,300 +3.4%
    2021-- $59,300
    2020$6,163 +33.8%$59,300 +17.2%
    2019$4,606 $50,600 +37.9%
    2018$4,606 $36,700 +1.7%
    2017-- $36,100 +3.1%
    2016$1,575 $35,000 +9.7%
    2015$1,575 -57.9%$31,900 -18%
    2013$3,740 +137.4%$38,900 +2.6%
    2012$1,575 $37,900 -26.8%
    2010-- $51,800 -14%
    2009-- $60,200 -15.7%
    2008-- $71,400 -16.3%
    2007-- $85,300 +26.2%
    2005$1,150 $67,600 +2.7%
    2003-- $65,800 +143.2%
    2001-- $27,054 +35.6%
    2000$898 $19,954
    Find assessor info on the county website

    Neighborhood: 48180

    Nearby schools

    GreatSchools rating
    Get a cash offer in 3 minutes
    Find out how much your home could sell for in as little as 3 minutes with a no-obligation cash offer.
    Estimated market value
    $222,900
    Get a cash offer in 3 minutes
    Find out how much your home could sell for in as little as 3 minutes with a no-obligation cash offer.
    Estimated market value
    $222,900