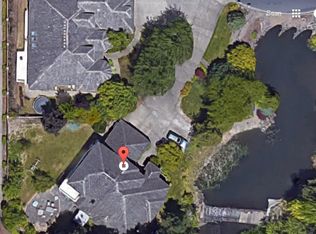
Nearly 3,000 square feet of single-level living in Cedar Mill’s sought-after Lakeshore Estates neighborhood! With an exceptional floor plan, generous room sizes, and significant system updates already completed, this home offers an outstanding opportunity to make thoughtful cosmetic improvements and create something truly special.—The spacious interior features two living areas, three bedrooms, three full bathrooms, a dedicated office, and an oversized three-car garage. Vaulted ceilings, abundant natural light, hardwood floors, and extra-wide hallways create an open, comfortable setting for everyday living and entertaining.—At the heart of the home, the expansive kitchen offers granite countertops, a walk-in pantry, oversized gas cooktop, double ovens, skylights, a built-in wine chiller, and an easy connection to the family room and sunny breakfast nook.—The private primary suite feels like a retreat, with its own gas fireplace, soaking tub, oversized walk-in closet, and plenty of space to unwind.—Many of the costly improvements have already been completed, including a new water heater (2026), electrical panel and garbage disposal (2025), A/C and dishwasher (2024), gutters (2023), and Trex deck (2022). The architectural roof is approximately 10 years old, allowing the next owner to focus on personalizing the home rather than replacing major systems.—Outside, enjoy easy-care landscaping, raised garden beds, and an expansive deck ideal for relaxing or entertaining.—Conveniently located near Nike, Intel, Hwy 26, Sunset Athletic Club, Claremont Golf Club, parks, shopping, dining, and Terra Linda, Tumwater, and Sunset schools. A rare combination of space, single-level living, and potential in Cedar Mill’s sought-after Lakeshore Estates neighborhood.
Active
Price cut: $1K (9/5)
$749,000
14234 NW Lakeshore Ct, Portland, OR 97229
3beds
2,960sqft
Residential, Single Family Residence
Built in 1992
0.3 Acres Lot
$-- Zestimate®
$253/sqft
$362/mo HOA
What's special
Gas fireplacePrivate retreat-like settingExtra-wide hallwaysFragrant italian rosemaryThoughtfully designed floor planBuilt-in wine chillerSpacious single-level home
- 68 days
- 1,523
- 45
Likely to sell faster than
Zillow last checked:
Listing updated:
Listed by:
Shawn Watson 503-440-2039,
RE/MAX Northwest
Source: RMLS (OR),MLS#: 541401703
Facts & features
Interior
Bedrooms & bathrooms
- Bedrooms: 3
- Bathrooms: 3
- Full bathrooms: 3
- Main level bathrooms: 3
Rooms
- Room types: EatingArea, Office, Laundry, Bedroom 2, Bedroom 3, Dining Room, Family Room, Kitchen, Living Room, Primary Bedroom
Primary bedroom
- Features: Fireplace, Ensuite, High Ceilings, Walkin Closet, Wallto Wall Carpet
- Level: Main
- Area: 360
- Dimensions: 18 x 20
Bedroom 2
- Features: Wallto Wall Carpet
- Level: Main
- Area: 156
- Dimensions: 12 x 13
Bedroom 3
- Features: Wallto Wall Carpet
- Level: Main
- Area: 176
- Dimensions: 11 x 16
Dining room
- Features: Formal, Wallto Wall Carpet
- Level: Main
- Area: 156
- Dimensions: 12 x 13
Family room
- Features: Fireplace, High Ceilings, Wallto Wall Carpet
- Level: Main
- Area: 280
- Dimensions: 14 x 20
Kitchen
- Features: Cook Island, Eat Bar, Eating Area, Pantry, High Ceilings, Tile Floor
- Level: Main
- Area: 225
- Width: 15
Living room
- Features: Bay Window, High Ceilings, Wallto Wall Carpet
- Level: Main
- Area: 270
- Dimensions: 15 x 18
Office
- Features: Bay Window, French Doors, Wallto Wall Carpet
- Level: Main
- Area: 192
- Dimensions: 12 x 16
Heating
- Forced Air, Fireplace(s)
Cooling
- Central Air
Appliances
- Included: Built In Oven, Built-In Range, Cooktop, Disposal, Double Oven, Down Draft, Free-Standing Refrigerator, Gas Appliances, Plumbed For Ice Maker, Stainless Steel Appliance(s), Gas Water Heater
- Laundry: Laundry Room
Features
- Ceiling Fan(s), Granite, High Ceilings, High Speed Internet, Soaking Tub, Vaulted Ceiling(s), Formal, Cook Island, Eat Bar, Eat-in Kitchen, Pantry, Walk-In Closet(s)
- Flooring: Hardwood, Tile, Wall to Wall Carpet, Wood
- Doors: French Doors
- Windows: Double Pane Windows, Vinyl Frames, Bay Window(s)
- Basement: Crawl Space
- Number of fireplaces: 2
- Fireplace features: Gas
Interior area
- Total structure area: 2,960
- Total interior livable area: 2,960 sqft
Property
Parking
- Total spaces: 3
- Parking features: Driveway, Secured, Garage Door Opener, Attached
- Attached garage spaces: 3
- Has uncovered spaces: Yes
Accessibility
- Accessibility features: Accessible Entrance, Accessible Full Bath, Accessible Hallway, Garage On Main, Ground Level, Main Floor Bedroom Bath, Natural Lighting, One Level, Utility Room On Main, Walkin Shower, Accessibility, Handicap Access
Features
- Levels: One
- Stories: 1
- Patio & porch: Covered Deck, Deck
- Exterior features: Garden, Raised Beds, Yard
- Has spa: Yes
- Spa features: Bath
- Fencing: Fenced
Lot
- Size: 0.3 Acres
- Features: Cul-De-Sac, Level, SqFt 10000 to 14999
Details
- Parcel number: R2000769
Construction
Type & style
- Home type: SingleFamily
- Architectural style: Traditional
- Property subtype: Residential, Single Family Residence
Materials
- Brick, Lap Siding
- Roof: Composition
Condition
- Resale
- New construction: No
- Year built: 1992
Utilities & green energy
- Gas: Gas
- Sewer: Public Sewer
- Water: Public
- Utilities for property: Cable Connected
Community & HOA
Community
- Security: Entry
- Subdivision: Lakeshore Estates
HOA
- Has HOA: Yes
- Amenities included: Commons, Maintenance Grounds, Road Maintenance
- HOA fee: $1,087 quarterly
Location
- Region: Portland
Financial & listing details
- Price per square foot: $253/sqft
- Tax assessed value: $894,600
- Annual tax amount: $9,940
- Date on market: 7/2/2026
- Listing terms: Cash,Conventional,FHA,VA Loan
- Road surface type: Paved
Estimated market value
Not available
Estimated sales range
Not available
Not available
Price history
| Date | Event | Price |
|---|---|---|
| 9/5/2026 | Price change | $749,000-0.1%$253/sqft |
Source:  RMLS (OR) #541401703 Report a problem RMLS (OR) #541401703 Report a problem | ||
| 7/2/2026 | Listed for sale | $750,000+25.2%$253/sqft |
Source: RMLS (OR) #541401703 Report a problem | ||
| 9/19/2018 | Sold | $599,000$202/sqft |
Source: RMLS (OR) #18083887 Report a problem | ||
| 8/11/2018 | Pending sale | $599,000$202/sqft |
Source: Avery Bunick Luxury Properties #18083887 Report a problem | ||
| 8/3/2018 | Listed for sale | $599,000-7.8%$202/sqft |
Source: Avery Bunick Luxury Properties #18083887 Report a problem | ||
| 2/3/2018 | Listing removed | $3,250$1/sqft |
Source: Owner Report a problem | ||
| 1/17/2018 | Price change | $3,250-7.1%$1/sqft |
Source: Owner Report a problem | ||
| 1/4/2018 | Listed for rent | $3,500$1/sqft |
Source: Owner Report a problem | ||
| 11/28/2017 | Listing removed | $649,900$220/sqft |
Source: Avery Bunick Luxury Properties #17357814 Report a problem | ||
| 8/4/2017 | Price change | $649,900-3.7%$220/sqft |
Source: Sunset Corridor #17286868 Report a problem | ||
| 7/20/2017 | Price change | $674,900-3.4%$228/sqft |
Source: Sunset Corridor #17286868 Report a problem | ||
| 7/12/2017 | Listed for sale | $699,000-0.1%$236/sqft |
Source: Keller Williams Sunset Corridor #17286868 Report a problem | ||
| 5/19/2016 | Listing removed | $699,900$236/sqft |
Source: RE/MAX Equity Group #16251255 Report a problem | ||
| 5/11/2016 | Price change | $699,900-10.3%$236/sqft |
Source: RE/MAX Equity Group #16251255 Report a problem | ||
| 4/30/2016 | Price change | $780,000-1.9%$264/sqft |
Source: RE/MAX Equity Group #16519570 Report a problem | ||
| 3/19/2016 | Listed for sale | $795,000+22.3%$269/sqft |
Source: RE/MAX Equity Group #16183665 Report a problem | ||
| 5/31/2006 | Sold | $650,000+13%$220/sqft |
Source: Public Record Report a problem | ||
| 11/17/2005 | Sold | $575,000+59.8%$194/sqft |
Source: Public Record Report a problem | ||
| 5/10/2001 | Sold | $359,900$122/sqft |
Source: Public Record Report a problem | ||
Public tax history
| Year | Property taxes | Tax assessment |
|---|---|---|
| 2025 | $9,940 +4.5% | $590,950 +3% |
| 2024 | $9,511 +3.7% | $573,740 +3% |
| 2023 | $9,171 +3.4% | $557,030 +3% |
| 2022 | $8,866 +3.9% | $540,810 |
| 2021 | $8,534 +3.1% | -- |
| 2020 | $8,278 +3.5% | $509,770 +3% |
| 2019 | $7,995 +3.5% | $494,930 |
| 2018 | $7,726 | $494,930 +6.1% |
| 2017 | $7,726 +7.7% | $466,530 +3% |
| 2016 | $7,174 | $452,950 +3% |
| 2015 | $7,174 +4.2% | $439,760 +3% |
| 2014 | $6,888 +5.8% | $426,960 +3% |
| 2013 | $6,509 +12.1% | $414,530 +3% |
| 2012 | $5,806 +2.8% | $402,460 -14.9% |
| 2011 | $5,648 +2.6% | $472,770 -4.7% |
| 2010 | $5,506 +1.9% | $496,130 -2.5% |
| 2009 | $5,402 +6.7% | $509,010 -21.9% |
| 2008 | $5,061 +2.5% | $651,920 -1.8% |
| 2007 | $4,937 +15.2% | $663,560 +8.5% |
| 2006 | $4,284 -11.5% | $611,640 +22.6% |
| 2005 | $4,841 +12.4% | $498,730 +22.7% |
| 2004 | $4,307 -5.8% | $406,400 +5.8% |
| 2003 | $4,571 +12.8% | $384,080 +5.7% |
| 2002 | $4,052 +3% | $363,520 +10.1% |
| 2001 | $3,934 +11.4% | $330,040 +3.2% |
| 2000 | $3,530 | $319,800 |
Find assessor info on the county website
Monthly payment
Est. payment
Payment breakdown
Explore the cost of this home by adjusting the details. Changes won't be saved.Climate risks
Neighborhood: Cedar Mill
Nearby schools
Schools provided by the listing agent
- Elementary: Terra Linda
- Middle: Tumwater
- High: Sunset
Source: RMLS (OR). This data may not be complete. We recommend contacting the local school district to confirm school assignments for this home.

Similar homes
- $749,0005 bd3 ba3.9k sqft1231 NW Mayfield Rd, Portland, OR 97229Active

 MLS ID #683960411, Jessica Penaka, Keller Williams Sunset Corridor. RMLS (OR)
 - $724,0003 bd3 ba2.5k sqft5148 NW 133rd Ave, Portland, OR 97229Active
 MLS ID #509895064, Ashley Danielson, Kelly Right Real Estate of Portland, LLC. RMLS (OR)
 - $675,0004 bd3 ba2.6k sqft14681 NW Blackthorne Ln, Portland, OR 97229Active
 MLS ID #250127032, Kathy Kollas, Navigate The Way Home, LLC. RMLS (OR)
 - $799,0003 bd4 ba2.6k sqft8408 NW Pinnacle Ct, Portland, OR 97229Active
 MLS ID #598444459, Debora Runnion-Jessup, Century 21 North Homes Realty. RMLS (OR)
 - $799,0003 bd2 ba2.6k sqft2212 NW Pinnacle Dr, Portland, OR 97229ActiveMLS ID #377361563, Sharon Fleming, Coldwell Banker Bain. RMLS (OR)
- $719,0004 bd3 ba2.2k sqft10941 NW Supreme Ct, Portland, OR 97229ActiveMLS ID #528173507, Pamela Ruble, Redfin. RMLS (OR)
- $715,0004 bd3 ba2.2k sqft3970 NW 175th Pl, Portland, OR 97229ActiveMLS ID #114756095, Michaela Zacher, RE/MAX Equity Group. RMLS (OR)
- $645,0003 bd3 ba2.1k sqft2575 NW Byrne Ter, Portland, OR 97229ActiveMLS ID #196943807, Melodee Davis, Westwood Property Group. RMLS (OR)
- $690,0004 bd3 ba2.3k sqft5050 NW 180th Ter, Portland, OR 97229ActiveMLS ID #283784100, Tom Ogden, TBH Real Estate. RMLS (OR)
- $720,0003 bd3 ba2.9k sqft16331 SW Hoops Ct, Tigard, OR 97223ActiveMLS ID #771350990, Nick Shivers, eXp Realty, LLC. RMLS (OR)
- $765,0004 bd4 ba3k sqft2200 SW 192nd Ave, Beaverton, OR 97003ActiveMLS ID #292059687, Jessica Lipscomb, Windermere West LLC. RMLS (OR)
- $699,9754 bd3 ba2.6k sqft16775 SW Springwater Ln, Beaverton, OR 97006ActiveMLS ID #400733036, Brian Tienken, eXp Realty, LLC. RMLS (OR)
- $779,5004 bd3 ba3.1k sqft9085 SW 180th Pl, Beaverton, OR 97007ActiveMLS ID #559644400, Jim McCartan, Cascade Hasson Sotheby's International Realty. RMLS (OR)
- $669,9004 bd2 ba2.6k sqft12935 SW Rita Dr, Beaverton, OR 97005ActiveMLS ID #690411714, Barbara Miller, MORE Realty. RMLS (OR)
- $965,0005 bd4 ba3.5k sqft8544 NW Ryan St, Portland, OR 97229ActiveMLS ID #356978733, Hannah Novak, The Agency Portland. RMLS (OR)
- $715,0004 bd3 ba2.5k sqft542 NE 14th Ave, Hillsboro, OR 97124ActiveMLS ID #723191545, Sarah Hesselman, Premiere Property Group, LLC. RMLS (OR)
- $765,0004 bd3 ba2.3k sqft11430 SW Jackie Ct, Tigard, OR 97224ActiveMLS ID #579099536, Tanya Smith, Redfin. RMLS (OR)
- $725,0004 bd3 ba2.9k sqft3186 NE 12th Ave, Hillsboro, OR 97124ActiveMLS ID #605077385, Lisa Miller, Knipe Realty ERA Powered. RMLS (OR)
- $799,9004 bd3 ba3.2k sqft15943 SW Enna Ct, Tigard, OR 97224ActiveMLS ID #566682657, Mindi Holstein, Premiere Property Group, LLC. RMLS (OR)
- $809,0004 bd3 ba3.2k sqft8297 SW Hayden Dr, Beaverton, OR 97007ActiveMLS ID #278523923, Pamela Ruble, Redfin. RMLS (OR)
