Skip main navigation
Sold
  • Price Unknown

    14235 Calice St, Gonzales, LA 70737

    3beds
    1,355sqft
    Single Family Residence, Residential
    Built in ----
    9,583 Square Feet Lot
    $249,600 Zestimate®
    $--/sqft
    $1,748 Estimated rent

    Home value

    $249,600

    $237,000 - $262,000

    $1,748/mo

    Zestimate® history
    Loading
    Loading...

    Owner options

    List your home for rent

    $1,748/mo

    Rent Zestimate®

    Find your next renter with Zillow Rental Manager. Plus, with online applications, you can quickly screen prospective tenants – for free.

    Learn more

    $1,748/mo

    Rent Zestimate®

    Refinance and save

    Refinancing to a lower rate could help reduce your monthly payments and save thousands over the life of the loan.

    See today's rates

    Explore your selling options

    Work with a Zillow partner agent

    Leverage their expertise and Zillow's premium Showcase listings to get your home seen by more buyers.

    Get started

    List with your own agent

    Get your home in front of millions of buyers by listing it on Zillow.

    Learn how to do it

    Sell it yourself

    Take full control of how buyers see your home on Zillow by listing For Sale by Owner (FSBO).

    List your home

    What's special

    Modern colorsOversized denNew modern light fixturesCeiling fansMaster bathSplit floor planAmple storage
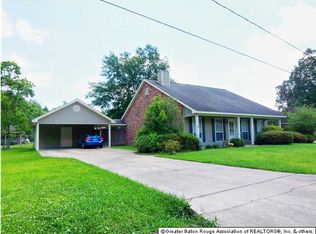
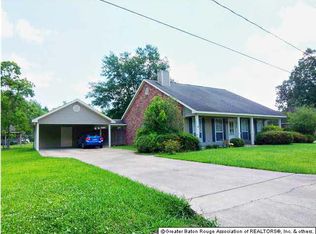
    Are you looking for the quality of new construction with modern colors and features, but don’t want to pay the price? Then this home might be for you. There’s a new roof as of October 2023, HVAC was replaced in 2022. You’ll have convenience of easy-to-clean laminate floors throughout, (no carpet). New porcelain in laundry and ceramic tiles in bathrooms, plus elegant 3mm quartz vanity in master bath. All Popcorn ceilings have been removed, so the varied ceiling heights and walls are enhanced with designer paint colors. All new modern light fixtures and ceiling fans throughout. Kitchen and dining area look out thru large bay window to the expansive back yard. Enjoy entertaining on the huge, covered patio, with gated wood-fenced back yard for family get-together’s, holidays, and barbecues. This home appears larger than the actual square footage, with oversized den, ample storage and outdoor shed. This split floor plan, three bed, two bath home could be yours; and if you act now, you could move in before Christmas!! Call for your private showing today!

    Zillow last checked:

    Listing updated:

    Listed by:

    Sandy Scallan,

    Villar & Co Real Estate

    Bought with:

    Calvin Clement, 0995687393

    Pennant Real Estate

    Source: ROAM MLS,MLS#: 2023018683MLS Logo

    Facts & features

    Interior

    Bedrooms & bathrooms
    • Bedrooms: 3
    • Bathrooms: 2
    • Full bathrooms: 2
    Rooms
    • Room types: Bathroom, Bedroom, Breakfast Room, Den, Kitchen, Primary Bathroom, Primary Bedroom, Storage
    Primary bedroom
    • Features: Ceiling 9ft Plus, Ceiling Boxed, Ceiling Fan(s), Tray Ceiling(s), En Suite Bath, Walk-In Closet(s), Split, Master Downstairs
    • Level: First
    • Area: 162.5
    • Dimensions: 13 x 12.5
    Bedroom 1
    • Level: First
    • Area: 100
    • Dimensions: 10 x 10
    Bedroom 2
    • Level: First
    • Area: 90
    • Dimensions: 10 x 9
    Primary bathroom
    • Features: Shower Combo
    Kitchen
    • Features: Laminate Counters, Pantry
    • Level: First
    • Area: 108
    • Dimensions: 12 x 9
    Heating
    • Central
    Cooling
    • Central Air
    Appliances
    • Included: Dishwasher, Disposal, Range/Oven, Self Cleaning Oven, Range Hood
    • Laundry: Laundry Room, Electric Dryer Hookup, Washer Hookup, Inside
    Features
    • Ceiling 9'+, Ceiling Varied Heights, Crown Molding, Eat-in Kitchen, See Remarks, Primary Closet
    • Flooring: Ceramic Tile, Laminate
    • Windows: Screens, Window Treatments
    Interior area
    • Total structure area: 2,297
    • Total interior livable area: 1,355 sqft

    Property

    Parking
    • Total spaces: 4
    • Parking features: 4+ Cars Park, Carport, Concrete, Covered, Driveway
    • Has carport: Yes
    Features
    • Stories: 1
    • Patio & porch: Covered, Porch, Patio
    • Exterior features: Lighting
    • Fencing: Wood
    • Frontage length: 83
    Lot
    • Size: 9,583 Square Feet
    • Dimensions: 83 x 120
    Details
    • Additional structures: Storage
    • Parcel number: 4741000
    • Special conditions: Standard,Owner/Agent

    Construction

    Type & style
    • Home type: SingleFamily
    • Architectural style: Traditional
    • Property subtype: Single Family Residence, Residential
    Materials
    • Brick Siding, Brick, Frame
    • Foundation: Slab
    • Roof: Shingle,Hip Roof
    Condition
    • Cosmetic Changes
    • New construction: No

    Utilities & green energy

    • Gas: None
    • Sewer: Comm. Sewer
    • Water: Public

    Community & HOA

    Community
    • Subdivision: Rockford Place
    Location
    • Region: Gonzales

    Financial & listing details

    • Tax assessed value: $219,900
    • Annual tax amount: $2,624
    • Date on market: 11/13/2023
    • Listing terms: Cash,Conventional,FHA,FMHA/Rural Dev,VA Loan

    Price history

    DateEventPrice
    11/30/2023Sold--
    Source: ROAM MLS #2023018683 Report a problem
    11/15/2023Pending sale$245,000$181/sqft
    Source: ROAM MLS #2023018683 Report a problem
    11/13/2023Listed for sale$245,000+14%$181/sqft
    Source: ROAM MLS #2023018683 Report a problem
    10/5/2023Sold--
    Source: ROAM MLS #2023012950 Report a problem
    10/2/2023Pending sale$215,000$159/sqft
    Source: ROAM MLS #2023012950 Report a problem
    9/14/2023Price change$215,000-4.4%$159/sqft
    Source: ROAM MLS #2023012950 Report a problem
    8/4/2023Listed for sale$225,000$166/sqft
    Source: ROAM MLS #2023012950 Report a problem
    1/3/2006Sold--
    Source: Agent Provided Report a problem

    Public tax history

    YearProperty taxesTax assessment
    2025$2,624 -1.5%$21,990
    2024$2,664 +34.6%$21,990 +35.7%
    2023$1,979 0%$16,200
    2022$1,979 +0%$16,200
    2021$1,979 +832.1%$16,200 +75.5%
    2020$212 -77.4%$9,230 +21%
    2019$941 +1%$7,630
    2018$932 +5762.6%$7,630 +13.4%
    2017$16 $6,730
    2015$16 -98.4%$6,730 -11.8%
    2014$967 $7,630
    2013$967 +0.8%$7,630
    2012$959 -0.1%$7,630
    2011$960 +8.6%$7,630
    2010$884 $7,630
    2009$884 $7,630
    2008$884 +2.5%$7,630
    2007$862 +4.6%$7,630
    2006$824 0%$7,630
    2005$824 +16%$7,630
    2004$710 +5761.4%$7,630
    2003$12 $7,630 +24.3%
    2002-- $6,140
    2001-- $6,140
    2000-- $6,140
    Find assessor info on the county website

    Neighborhood: 70737

    Nearby schools

    GreatSchools rating
    Schools provided by the listing agent
    • District: Ascension Parish

    Source: ROAM MLS. This data may not be complete. We recommend contacting the local school district to confirm school assignments for this home.

    Get a cash offer in 3 minutes
    Find out how much your home could sell for in as little as 3 minutes with a no-obligation cash offer.
    Estimated market value
    $249,600
    Get a cash offer in 3 minutes
    Find out how much your home could sell for in as little as 3 minutes with a no-obligation cash offer.
    Estimated market value
    $249,600