Located South of Ventura Blvd in the heart of Sherman Oaks is this stunning modern 3 bed/5 bath townhome. The living room boasts soaring double-story ceilings with a fireplace as the centerpiece, along with a wall of windows that floods the space with natural light. Wood floors flow seamlessly throughout the open floor plan leading through the dining room into the kitchen, which features stone countertops, stainless steel appliances, and breakfast nook. A sun filled balcony off the kitchen is ideal for morning coffee. Upstairs is a large family room/office loft complete with a second fireplace, providing a perfect entertainment space or work-from-home environment. Outside is a spacious rooftop terrace, providing an ideal ambiance for al fresco dining with friends and family during warm summer nights. The primary suite includes an en-suite bathroom and walk-in closet, while the second bedroom also boasts its own en-suite bathroom. The versatile third bedroom downstairs can be transformed into a private gym, guest room, or additional office. Adding to the convenience, in-unit laundry and a dumbwaiter for effortless grocery transportation enhance everyday living. The attached 2-car garage provides ample parking and direct access to the inside of the unit. With its exceptional location, modern amenities, and sophisticated design, this architectural townhouse is a true oasis of comfort and style.
Sold for $1,100,000
Tax assessed value
$1,100,000
14235 Dickens St Unit 2, Sherman Oaks, CA 91423
3beds
1,962sqft
Residential, Townhouse
Built in 1990
10,646 Square Feet Lot
$1,132,500 Zestimate®
$561/sqft
$5,589 Estimated rent
Home value
$1,132,500
$1.05M - $1.22M
$5,589/mo
Zestimate® history
Owner options
List your home for rent
$5,589/mo
Rent Zestimate®
Find your next renter with Zillow Rental Manager. Plus, with online applications, you can quickly screen prospective tenants – for free.
$5,589/mo
Rent Zestimate®
Refinance and save
$7,586/mo
Est. payment
Refinancing to a lower rate could help reduce your monthly payments and save thousands over the life of the loan.
$7,586/mo
Est. payment
Explore your selling options
Work with a Zillow partner agent
Leverage their expertise and Zillow's premium Showcase listings to get your home seen by more buyers.
Get startedList with your own agent
Get your home in front of millions of buyers by listing it on Zillow.
Learn how to do itSell it yourself
Take full control of how buyers see your home on Zillow by listing For Sale by Owner (FSBO).
List your homeWhat's special
Zillow last checked:
Listing updated:
Listed by:
Kevin Dees DRE # 01915567 213-514-5002,
Carolwood Estates 310-623-3600,
Sebastian Spader DRE # 02013827 310-995-9700,
Carolwood Estates
Bought with:
Stephanie Payab, DRE # 01394407
Berkshire Hathaway HomeServices California Propert
Source: CLAW,MLS#: 24-397337
Facts & features
Interior
Bedrooms & bathrooms
- Bedrooms: 3
- Bathrooms: 5
- Full bathrooms: 2
- 3/4 bathrooms: 1
- 1/2 bathrooms: 2
Rooms
- Room types: Breakfast Area, Dining Room, Entry, Family Room, Living Room, Loft, Patio Open, Powder, Walk-In Closet
Bedroom
- Features: Walk-In Closet(s)
Kitchen
- Features: Stone Counters
Heating
- Central
Cooling
- Central Air
Appliances
- Included: Dishwasher, Dryer, Disposal, Microwave, Refrigerator, Washer
- Laundry: In Unit
Features
- Built-in Features, Open Floorplan, High Ceilings, Dumbwaiter, Turnkey, Built-Ins, Breakfast Area, Formal Dining Rm, Living Room
- Flooring: Wood, Tile
- Number of fireplaces: 2
- Fireplace features: Living Room, Family Room
Interior area
- Total structure area: 1,962
- Total interior livable area: 1,962 sqft
Property
Parking
- Total spaces: 2
- Parking features: Attached, Garage - 2 Car, Direct Access
- Attached garage spaces: 2
Features
- Levels: Multi/Split
- Stories: 4
- Patio & porch: Roof Top Deck
- Exterior features: Balcony
- Pool features: None
- Has view: Yes
- View description: City, City Lights
Lot
- Size: 10,646 Square Feet
- Features: Sidewalks
Details
- Parcel number: 2266003095
- Zoning: LARD1.5
- Special conditions: Standard
Construction
Type & style
- Home type: Townhouse
- Architectural style: Modern
- Property subtype: Residential, Townhouse
- Attached to another structure: Yes
Condition
- Updated/Remodeled
- Year built: 1990
Utilities & green energy
- Sewer: In Street
- Water: Public
Community & HOA
Community
- Security: Gated
- Subdivision: 14235 Dickens St Hoa
HOA
- Has HOA: Yes
- Amenities included: Landscaping, Controlled Access
- Services included: Water
- HOA fee: $580 monthly
Location
- Region: Sherman Oaks
Financial & listing details
- Price per square foot: $561/sqft
- Tax assessed value: $1,100,000
- Annual tax amount: $13,337
- Date on market: 12/10/2025
- Road surface type: Paved, Alley Paved
Price history
| Date | Event | Price |
|---|---|---|
| 7/29/2024 | Sold | $1,100,000-8.3%$561/sqft |
Source:  CLAW #24-397337 Report a problem CLAW #24-397337 Report a problem | ||
| 7/22/2024 | Pending sale | $1,200,000$612/sqft |
Source: CLAW #24-397337 Report a problem | ||
| 6/11/2024 | Price change | $1,200,000+9.6%$612/sqft |
Source: CLAW #24-397337 Report a problem | ||
| 5/29/2024 | Listed for sale | $1,095,000+56.4%$558/sqft |
Source: CLAW #24-397337 Report a problem | ||
| 4/14/2015 | Sold | $700,000+0.1%$357/sqft |
Source:  CLAW #15884091 Report a problem CLAW #15884091 Report a problem | ||
| 3/13/2015 | Pending sale | $699,000$356/sqft |
Source: John Aaroe Group #15-884091 Report a problem | ||
| 3/5/2015 | Listed for sale | $699,000+66.4%$356/sqft |
Source: John Aaroe Group #15-884091 Report a problem | ||
| 4/28/2011 | Sold | $420,000-1.2%$214/sqft |
Source: Public Record Report a problem | ||
| 3/18/2011 | Listed for sale | $424,900-3.4%$217/sqft |
Source: FIRST TEAM REAL ESTATE #C11005206 Report a problem | ||
| 1/10/2011 | Sold | $439,638-17%$224/sqft |
Source: Public Record Report a problem | ||
| 10/15/2003 | Sold | $530,000+39.8%$270/sqft |
Source: Public Record Report a problem | ||
| 2/13/2001 | Sold | $379,000+12.8%$193/sqft |
Source: Public Record Report a problem | ||
| 8/4/1999 | Sold | $336,000$171/sqft |
Source: Public Record Report a problem | ||
Public tax history
| Year | Property taxes | Tax assessment |
|---|---|---|
| 2025 | $13,337 +31.5% | $1,100,000 +33.4% |
| 2024 | $10,145 +2% | $824,790 +2% |
| 2023 | $9,948 +4.9% | $808,619 +2% |
| 2022 | $9,480 +1.3% | $792,765 +2% |
| 2021 | $9,358 -1% | $777,221 +1% |
| 2020 | $9,452 | $769,253 +2% |
| 2019 | $9,452 +4.6% | $754,170 +2% |
| 2018 | $9,037 | $739,383 +2% |
| 2017 | $9,037 +2.3% | $724,887 +2% |
| 2016 | $8,837 +2.6% | $710,674 +58.7% |
| 2015 | $8,613 +56.6% | $447,719 +2% |
| 2014 | $5,501 | $438,950 +2.5% |
| 2012 | -- | $428,400 -19.1% |
| 2011 | -- | $529,800 |
| 2010 | -- | $529,800 |
| 2009 | -- | $529,800 -7.6% |
| 2008 | -- | $573,687 +2% |
| 2007 | -- | $562,439 +2% |
| 2006 | -- | $551,412 |
| 2005 | -- | $551,412 +4% |
| 2004 | -- | $530,000 +34.4% |
| 2003 | -- | $394,311 +2% |
| 2002 | -- | $386,580 +15.1% |
| 2000 | -- | $336,000 |
Find assessor info on the county website
Neighborhood: Sherman Oaks
Nearby homes
- $1,099,4003 bd5 ba2.2k sqft14235 Dickens St UNIT 1, Sherman Oaks, CA 91423Off Market
- $963,1002 bd3 ba1.9k sqft14235 Dickens St UNIT 3, Sherman Oaks, CA 91423Off Market
- $1,127,2003 bd5 ba1.9k sqft14235 Dickens St UNIT 4, Sherman Oaks, CA 91423Off Market
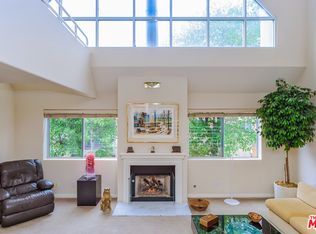
- $949,4002 bd3 ba1.9k sqft14235 Dickens St UNIT 5, Sherman Oaks, CA 91423Off Market
- $1,039,3003 bd5 ba1.9k sqft14235 Dickens St UNIT 6, Sherman Oaks, CA 91423Off Market
- $1,058,9003 bd5 ba1.9k sqft14235 Dickens St UNIT 7, Sherman Oaks, CA 91423Off Market
- $1,241,7003 bd5 ba2.2k sqft14235 Dickens St UNIT 8, Sherman Oaks, CA 91423Off Market
- $1,112,6003 bd3 ba1.8k sqft14225 Dickens St APT 18, Sherman Oaks, CA 91423Off Market
Nearby schools
GreatSchools rating
- 8/10Sherman Oaks Elementary Charter SchoolGrades: K-5Distance: 0.7 mi
- 6/10Van Nuys Middle SchoolGrades: 6-8Distance: 1.5 mi
- 8/10Van Nuys Senior High SchoolGrades: 9-12Distance: 2.8 mi
Get a cash offer in 3 minutes
Find out how much your home could sell for in as little as 3 minutes with a no-obligation cash offer.
Estimated market value
$1,132,500
Get a cash offer in 3 minutes
Find out how much your home could sell for in as little as 3 minutes with a no-obligation cash offer.
Estimated market value
$1,132,500
- California
- Los Angeles County
- Los Angeles
- 91423
- Sherman Oaks
- 14235 Dickens St Unit 2
Nearby cities
Nearby neighborhoods
Nearby zip codes
Other Los Angeles Topics
