WELCOME HOME! Beautiful 4-bedroom, 2-bath home built in 2017 offering 1,678 sq ft of open-concept living. Spacious kitchen with center Island opens to the living and dining areas—perfect for everyday living and entertaining. Private primary suite with elegant & oversized walk-in closet, plus versatile secondary bedrooms ideal for guests or home office. Home features many updates: fresh new paint, new elegant tile floors, natural stone counters in kitchen & baths, dimming lights in primary bedroom, under the kitchen cabinetry lighting & more! Imagine sipping your favorite drink on your oversized covered patio 14 ftx21 ft perfect for entertaining year round! Abundant natural lighting throughout the home. Sellers have kept this home in pristine condition & haven taken great pride in ownership. Plenty of space to store your tools in the storage shed (12ftx12ft), entertain year long in your large backyard. Home has a generator plug for your convenience. Attached 2-car garage and convenient access to major highways, schools, shopping & dining. Priced to Sell - Don't miss out on this Opportunity and send your offer Today!
Sold
Price Unknown
14235 Greenhaw Ln, Dallas, TX 75253
4beds
1,678sqft
Single Family Residence
Built in 2017
5,749 Square Feet Lot
$287,900 Zestimate®
$--/sqft
$2,016 Estimated rent
Home value
$287,900
$265,000 - $314,000
$2,016/mo
Zestimate® history
Owner options
List your home for rent
$2,016/mo
Rent Zestimate®
Find your next renter with Zillow Rental Manager. Plus, with online applications, you can quickly screen prospective tenants – for free.
$2,016/mo
Rent Zestimate®
Refinance and save
$300/mo
Est. payment
Refinancing to a lower rate could help reduce your monthly payments and save thousands over the life of the loan.
$300/mo
Est. payment
Explore your selling options
Work with a Zillow partner agent
Leverage their expertise and Zillow's premium Showcase listings to get your home seen by more buyers.
Get startedList with your own agent
Get your home in front of millions of buyers by listing it on Zillow.
Learn how to do itSell it yourself
Take full control of how buyers see your home on Zillow by listing For Sale by Owner (FSBO).
List your homeWhat's special
Fresh new paintNew elegant tile floors
Zillow last checked:
Listing updated:
Listed by:
Elva Fonseca Torres-Fonseca 0697552 214-356-1018,
Ultima Real Estate 972-980-9393
Bought with:
Rosa Soberon
Mersaes Real Estate, Inc.
Source: NTREIS,MLS#: 21156712
Facts & features
Interior
Bedrooms & bathrooms
- Bedrooms: 4
- Bathrooms: 2
- Full bathrooms: 2
Primary bedroom
- Features: Closet Cabinetry, Ceiling Fan(s), Walk-In Closet(s)
- Level: First
- Dimensions: 0 x 0
Bedroom
- Features: Closet Cabinetry, Ceiling Fan(s)
- Level: First
- Dimensions: 0 x 0
Bedroom
- Features: Closet Cabinetry, Ceiling Fan(s)
- Level: First
- Dimensions: 0 x 0
Bedroom
- Features: Closet Cabinetry, Ceiling Fan(s)
- Level: First
- Dimensions: 0 x 0
Bedroom
- Features: Closet Cabinetry, Ceiling Fan(s)
- Level: First
- Dimensions: 0 x 0
Primary bathroom
- Features: Built-in Features, Dual Sinks, En Suite Bathroom, Jetted Tub, Linen Closet, Stone Counters, Separate Shower
- Level: First
- Dimensions: 0 x 0
Dining room
- Level: First
- Dimensions: 0 x 0
Other
- Features: Built-in Features, Stone Counters
- Level: First
- Dimensions: 0 x 0
Kitchen
- Features: Built-in Features, Eat-in Kitchen, Granite Counters, Kitchen Island, Stone Counters, Walk-In Pantry
- Level: First
- Dimensions: 0 x 0
Living room
- Features: Ceiling Fan(s)
- Level: First
- Dimensions: 0 x 0
Heating
- Central, Electric
Cooling
- Central Air, Ceiling Fan(s), Electric
Appliances
- Included: Dishwasher, Electric Range, Disposal, Microwave
- Laundry: Washer Hookup, Electric Dryer Hookup, Laundry in Utility Room
Features
- Built-in Features, Chandelier, Decorative/Designer Lighting Fixtures, Eat-in Kitchen, Granite Counters, Kitchen Island, Open Floorplan, Other, Pantry, Natural Woodwork, Walk-In Closet(s)
- Flooring: Ceramic Tile, Tile
- Windows: Window Coverings
- Has basement: No
- Has fireplace: No
Interior area
- Total interior livable area: 1,678 sqft
Property
Parking
- Total spaces: 2
- Parking features: Concrete, Door-Single, Driveway, Garage Faces Front, Garage, Garage Door Opener, Paved
- Attached garage spaces: 2
- Has uncovered spaces: Yes
Features
- Levels: One
- Stories: 1
- Patio & porch: Rear Porch, Front Porch, Other, Patio, Covered
- Exterior features: Other, Rain Gutters
- Pool features: None
- Fencing: Back Yard,Privacy,Wood
Lot
- Size: 5,749 Square Feet
- Dimensions: 50 x 115
- Features: Back Yard, Cleared, Interior Lot, Lawn
- Residential vegetation: Cleared
Details
- Additional structures: Shed(s), Storage
- Parcel number: 008813000E0030000
- Other equipment: Irrigation Equipment
Construction
Type & style
- Home type: SingleFamily
- Architectural style: Traditional,Detached
- Property subtype: Single Family Residence
- Attached to another structure: Yes
Materials
- Brick, Rock, Stone
- Foundation: Slab
- Roof: Composition,Shingle
Condition
- Year built: 2017
Utilities & green energy
- Sewer: Public Sewer
- Water: Public
- Utilities for property: Sewer Available, Water Available
Green energy
- Energy efficient items: Appliances, HVAC, Insulation, Other
- Water conservation: Low-Flow Fixtures
Community & HOA
Community
- Features: Curbs, Sidewalks
- Security: Carbon Monoxide Detector(s), Smoke Detector(s)
- Subdivision: Shady Oaks Estates
HOA
- Has HOA: Yes
- Services included: Association Management
- HOA fee: $300 annually
- HOA name: SHADY OAKS DALLAS
- HOA phone: 888-368-4030
Location
- Region: Dallas
Financial & listing details
- Tax assessed value: $306,870
- Annual tax amount: $7,285
- Date on market: 1/16/2026
- Cumulative days on market: 58 days
- Listing terms: Cash,Conventional,FHA,VA Loan
- Exclusions: all personal contents, furniture, tools, refrigerator, washer & dryer. Camaras stay.
Price history
| Date | Event | Price |
|---|---|---|
| 4/21/2026 | Sold | -- |
Source: NTREIS #21156712 Report a problem | ||
| 3/22/2026 | Pending sale | $319,900$191/sqft |
Source: NTREIS #21156712 Report a problem | ||
| 3/15/2026 | Contingent | $319,900$191/sqft |
Source: NTREIS #21156712 Report a problem | ||
| 2/27/2026 | Price change | $319,900-1.4%$191/sqft |
Source: NTREIS #21156712 Report a problem | ||
| 2/6/2026 | Price change | $324,500-0.1%$193/sqft |
Source: NTREIS #21156712 Report a problem | ||
| 1/16/2026 | Listed for sale | $324,9000%$194/sqft |
Source: NTREIS #21156712 Report a problem | ||
| 12/4/2025 | Listing removed | $325,000$194/sqft |
Source: NTREIS #20955901 Report a problem | ||
| 6/3/2025 | Listed for sale | $325,000$194/sqft |
Source: NTREIS #20955901 Report a problem | ||
| 2/21/2008 | Sold | -- |
Source: Public Record Report a problem | ||
Public tax history
| Year | Property taxes | Tax assessment |
|---|---|---|
| 2025 | $5,434 +7.6% | $306,870 -5.9% |
| 2024 | $5,048 +7.8% | $325,950 +21.4% |
| 2023 | $4,684 -3.2% | $268,490 |
| 2022 | $4,839 +3.6% | $268,490 +40.9% |
| 2021 | $4,670 -2.8% | $190,520 |
| 2020 | $4,802 +7.9% | $190,520 +8.5% |
| 2019 | $4,449 -10.9% | $175,520 |
| 2018 | $4,994 +620.2% | $175,520 +588.3% |
| 2017 | $693 +165.6% | $25,500 +165.6% |
| 2016 | $261 -0.9% | $9,600 |
| 2015 | $263 | $9,600 |
| 2014 | $263 | $9,600 |
| 2013 | -- | -- |
| 2012 | -- | -- |
| 2011 | -- | -- |
| 2010 | -- | -- |
| 2009 | -- | -- |
| 2008 | -- | -- |
| 2007 | -- | -- |
Find assessor info on the county website
Neighborhood: Kleberg
Nearby homes
- $265,8004 bd2 ba1.7k sqft14231 Greenhaw Ln, Dallas, TX 75253Off Market
- $--4 bd2 ba1.7k sqft14239 Greenhaw Ln, Dallas, TX 75253Sold
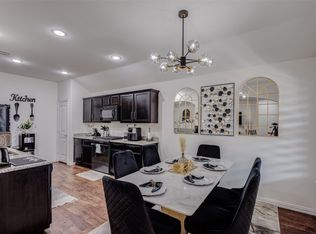
- $--5 bd3 ba2.5k sqft14243 Greenhaw Ln, Dallas, TX 75253Sold
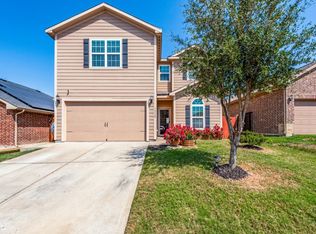
- $262,2003 bd2 ba1.6k sqft14227 Greenhaw Ln, Dallas, TX 75253Off Market
- $251,5003 bd2 ba1.5k sqft14238 Bridgeview Ln, Dallas, TX 75253Off Market
- $--3 bd3 ba1.9k sqft14242 Bridgeview Ln, Dallas, TX 75253Sold
- $261,1003 bd2 ba1.6k sqft14234 Bridgeview Ln, Dallas, TX 75253Off Market
- $--3 bd2 ba1.8k sqft14247 Greenhaw Ln, Dallas, TX 75253Sold
Nearby schools
GreatSchools rating
- 4/10Seagoville North Elementary SchoolGrades: PK-5Distance: 2.1 mi
- 5/10Seagoville Middle SchoolGrades: 6-8Distance: 0.4 mi
- 3/10Seagoville High SchoolGrades: 9-12Distance: 0.2 mi
Schools provided by the listing agent
- Elementary: Adamsjohnq
- Middle: Ann Richards
- High: Adams
- District: Dallas ISD
Source: NTREIS. This data may not be complete. We recommend contacting the local school district to confirm school assignments for this home.
Get a cash offer in 3 minutes
Find out how much your home could sell for in as little as 3 minutes with a no-obligation cash offer.
Estimated market value
$287,900
Get a cash offer in 3 minutes
Find out how much your home could sell for in as little as 3 minutes with a no-obligation cash offer.
Estimated market value
$287,900
- Texas
- Dallas County
- Dallas
- 75253
- Kleberg
- 14235 Greenhaw Ln
