This cute white house with red trim; and beautiful flowers and 2 lovely trees with red and yellow blossoms make a lovely front landscape. The house is in a high-demand neighborhood. As you go in the front door, you see a large living room with French doors at the far end leading to the beautiful backyard. One end is a nice dining room with a chandelier. The kitchen has brown stained oak cupboards, white appliances with a glass top oven & stove, a built-in microwave, and a white dishwasher. The counters are made of beautiful rock-like tiles, and a double door refrigerator, which comes with the house. There is a nice big window over the kitchen sink for looking out over the neighborhood. There is an laundry in the garage which has a washer and dryer, (continued, click on more) both of which come with the property. The bathroom has a space to use to put on makeup or whatever is desired. The bathtub/shower has a glass closure. The other bedroom has French doors with vertical blinds. There is a double sink vanity with a brown oak cabinet and stone counter. The shower has the same bathtub/shower with glass closure as the other bathroom. The time in this bathroom has a decorative wrap of trim around the shower. The outdoors has a long patio covered with tile covering a portion of it. The grass area is a great place to invite family and friends over for entertaining. It is near I-17 , Home Depot, Best Buy, Sam's Club, Cave Creek Park and hiking trail. Come see this one today!
Sold for $324,000
$324,000
14235 N 26TH Drive #====>, Phoenix, AZ 85023
2beds
2baths
1,059sqft
Single Family Residence
Built in 1981
4,617 Square Feet Lot
$321,000 Zestimate®
$306/sqft
$1,924 Estimated rent
Home value
$321,000
$292,000 - $353,000
$1,924/mo
Zestimate® history
Owner options
List your home for rent
$1,924/mo
Rent Zestimate®
Find your next renter with Zillow Rental Manager. Plus, with online applications, you can quickly screen prospective tenants – for free.
$1,924/mo
Rent Zestimate®
Refinance and save
$1,938/mo
Est. payment
Refinancing to a lower rate could help reduce your monthly payments and save thousands over the life of the loan.
$1,938/mo
Est. payment
Explore your selling options
Work with a Zillow partner agent
Leverage their expertise and Zillow's premium Showcase listings to get your home seen by more buyers.
Get startedList with your own agent
Get your home in front of millions of buyers by listing it on Zillow.
Learn how to do itSell it yourself
Take full control of how buyers see your home on Zillow by listing For Sale by Owner (FSBO).
List your homeWhat's special
Zillow last checked:
Listing updated:
Listed by:
Blaine l Jarvis 480-433-6163,
Bullseye Property Management, LLC
Bought with:
Sarah Edwards, SA701804000
Coldwell Banker Realty
Source: ARMLS,MLS#: 6860313
Facts & features
Interior
Bedrooms & bathrooms
- Bedrooms: 2
- Bathrooms: 2
Heating
- Electric
Cooling
- Central Air, Ceiling Fan(s)
Appliances
- Included: Dryer, Washer, Refrigerator, Built-in Microwave, Dishwasher
- Laundry: In Garage
Features
- High Speed Internet, Granite Counters, Double Vanity, 3/4 Bath Master Bdrm, Full Bth Master Bdrm
- Flooring: Carpet, Tile
- Windows: Skylight(s)
- Has basement: No
Interior area
- Total structure area: 1,059
- Total interior livable area: 1,059 sqft
Property
Parking
- Total spaces: 2
- Parking features: Garage Door Opener
- Garage spaces: 2
Features
- Stories: 1
- Patio & porch: Covered, Patio
- Pool features: None
- Spa features: None
- Fencing: Block
Lot
- Size: 4,617 Square Feet
- Features: Sprinklers In Front, Corner Lot, Desert Front, Gravel/Stone Front, Grass Back
Details
- Parcel number: 20832725
Construction
Type & style
- Home type: SingleFamily
- Property subtype: Single Family Residence
Materials
- Stucco, Wood Frame, Painted
- Roof: Composition
Condition
- Year built: 1981
Utilities & green energy
- Sewer: Public Sewer
- Water: City Water
Community & HOA
Community
- Subdivision: THUNDERBIRD VILLAS
HOA
- Has HOA: Yes
- Services included: Maintenance Grounds, Street Maint
- HOA fee: $57 monthly
- HOA name: Thunderbird Villas
- HOA phone: 623-691-6500
Location
- Region: Phoenix
Financial & listing details
- Price per square foot: $306/sqft
- Tax assessed value: $276,800
- Annual tax amount: $1,058
- Date on market: 11/29/2025
- Cumulative days on market: 93 days
- Listing terms: Cash,Conventional,FHA,VA Loan
- Ownership: Fee Simple
Price history
| Date | Event | Price |
|---|---|---|
| 8/27/2025 | Sold | $324,000$306/sqft |
Source:  ARMLS #6860313 Report a problem ARMLS #6860313 Report a problem | ||
| 8/3/2025 | Pending sale | $324,000$306/sqft |
Source: ARMLS #6860313 Report a problem | ||
| 7/25/2025 | Price change | $324,000-0.4%$306/sqft |
Source: ARMLS #6860313 Report a problem | ||
| 7/18/2025 | Price change | $325,400-0.3%$307/sqft |
Source: ARMLS #6860313 Report a problem | ||
| 7/11/2025 | Price change | $326,400-0.2%$308/sqft |
Source: ARMLS #6860313 Report a problem | ||
| 6/27/2025 | Price change | $326,900-0.2%$309/sqft |
Source: ARMLS #6860313 Report a problem | ||
| 6/19/2025 | Price change | $327,400-0.2%$309/sqft |
Source: ARMLS #6860313 Report a problem | ||
| 6/5/2025 | Price change | $327,900-0.2%$310/sqft |
Source: ARMLS #6860313 Report a problem | ||
| 5/30/2025 | Price change | $328,400-0.2%$310/sqft |
Source: ARMLS #6860313 Report a problem | ||
| 5/23/2025 | Price change | $328,900-0.2%$311/sqft |
Source: ARMLS #6860313 Report a problem | ||
| 5/17/2025 | Price change | $329,400-0.2%$311/sqft |
Source: ARMLS #6860313 Report a problem | ||
| 5/2/2025 | Listed for sale | $329,900+258.6%$312/sqft |
Source: ARMLS #6860313 Report a problem | ||
| 4/25/2002 | Sold | $92,000$87/sqft |
Source: ARMLS #1751507 Report a problem | ||
Public tax history
| Year | Property taxes | Tax assessment |
|---|---|---|
| 2025 | $1,083 +4% | $27,680 -2.9% |
| 2024 | $1,041 +1.9% | $28,500 +218.1% |
| 2023 | $1,022 +2% | $8,959 -50.4% |
| 2022 | $1,001 +0.2% | $18,070 +10.2% |
| 2021 | $999 +1.9% | $16,400 +7.9% |
| 2020 | $981 +2.9% | $15,200 +18.1% |
| 2019 | $953 | $12,870 +19.9% |
| 2018 | $953 +0.3% | $10,730 +17.7% |
| 2017 | $950 +9.8% | $9,120 +8.6% |
| 2016 | $866 +4% | $8,400 +14.1% |
| 2015 | $832 | $7,360 +20.3% |
| 2014 | -- | $6,120 +16.6% |
| 2013 | -- | $5,250 -16% |
| 2012 | -- | $6,250 -14.6% |
| 2011 | -- | $7,320 -23.8% |
| 2010 | -- | $9,600 -27.8% |
| 2009 | -- | $13,300 -11.3% |
| 2008 | -- | $15,000 +16.3% |
| 2007 | -- | $12,900 +48.3% |
| 2006 | -- | $8,700 |
| 2005 | -- | $8,700 +16% |
| 2004 | -- | $7,500 |
| 2003 | -- | $7,500 +12.8% |
| 2002 | -- | $6,650 |
Find assessor info on the county website
Neighborhood: North Mountain
Nearby homes
- $349,8003 bd2 ba1.3k sqft14231 N 26th Dr, Phoenix, AZ 85023Off Market
- $318,100-- bd2 ba1.4k sqft14234 N 26th Ave, Phoenix, AZ 85023Off Market
- $338,200-- bd2 ba1.1k sqft14229 N 26th Dr, Phoenix, AZ 85023Off Market
- $310,7002 bd2 ba1.1k sqft14242 N 26th Dr, Phoenix, AZ 85023Off Market
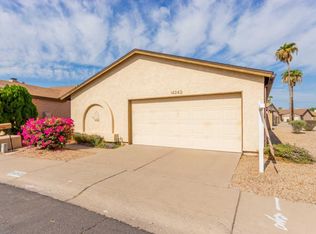
- $313,3002 bd1 ba1.1k sqft14234 N 26th Dr, Phoenix, AZ 85023Off Market
- $330,500-- bd2 ba1.3k sqft14238 N 26th Dr, Phoenix, AZ 85023Off Market
- $303,6002 bd1 ba1k sqft14230 N 26th Dr, Phoenix, AZ 85023Off Market
- $330,7003 bd2 ba1.3k sqft14225 N 26th Dr, Phoenix, AZ 85023Off Market
Nearby schools
GreatSchools rating
- 4/10John Jacobs Elementary SchoolGrades: PK-6Distance: 0.4 mi
- 5/10Mountain Sky Middle SchoolGrades: 7-8Distance: 2.2 mi
- 9/10Thunderbird High SchoolGrades: 9-12Distance: 1.1 mi
Schools provided by the listing agent
- Elementary: John Jacobs Elementary School
- Middle: Mountain Sky Middle School
- High: Thunderbird High School
- District: Washington Elementary School District
Source: ARMLS. This data may not be complete. We recommend contacting the local school district to confirm school assignments for this home.
Get a cash offer in 3 minutes
Find out how much your home could sell for in as little as 3 minutes with a no-obligation cash offer.
Estimated market value
$321,000
Get a cash offer in 3 minutes
Find out how much your home could sell for in as little as 3 minutes with a no-obligation cash offer.
Estimated market value
$321,000
- Arizona
- Maricopa County
- Phoenix
- 85023
- North Mountain
- 14235 N 26TH Drive Unit ====>
Nearby cities
Nearby neighborhoods
Nearby zip codes
Other Phoenix Topics
