Skip main navigation
Off market
  • $356,800

    14235 N 50TH Drive, Glendale, AZ 85306

    3beds
    2baths
    1,354sqft
    Single Family Residence
    Built in 1985
    4,519 Square Feet Lot
    $356,800 Zestimate®
    $264/sqft
    $1,934 Estimated rent

    Home value

    $356,800

    $339,000 - $375,000

    $1,934/mo

    Zestimate® history
    Loading
    Loading...

    Owner options

    List your home for rent

    $1,934/mo

    Rent Zestimate®

    Find your next renter with Zillow Rental Manager. Plus, with online applications, you can quickly screen prospective tenants – for free.

    Learn more

    $1,934/mo

    Rent Zestimate®

    Refinance and save

    $2,078/mo

    Est. payment

    Refinancing to a lower rate could help reduce your monthly payments and save thousands over the life of the loan.

    See today's rates

    $2,078/mo

    Est. payment

    Explore your selling options

    Work with a Zillow partner agent

    Leverage their expertise and Zillow's premium Showcase listings to get your home seen by more buyers.

    Get started

    List with your own agent

    Get your home in front of millions of buyers by listing it on Zillow.

    Learn how to do it

    Sell it yourself

    Take full control of how buyers see your home on Zillow by listing For Sale by Owner (FSBO).

    List your home

    What's special

    Private backyardNew carpetUpdated bathsLarge patioBbq grillLarge walk in closetBlack appliances

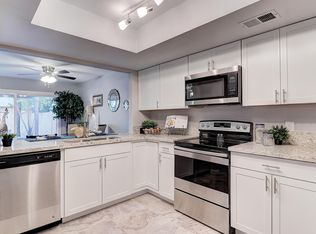
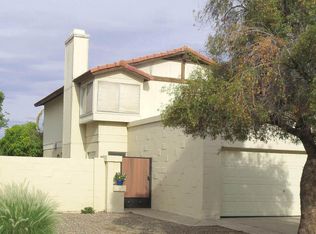
    Spacious 3 bed 2 bath home in move in ready condition. Located in a quiet community with NO HOA very close to ASU West campus. This home has new carpet, interior/exterior paint, updated baths, kitchen has black appliances with dual oven, AC unit installed 2019, water heater installed 2019, Rainmaker water conditioning system and a newer super quiet garage opener, laundry room equipped with washer/dryer. 2 bedrooms and bath upstairs, 1 bedroom and 1 bath downstairs along with kitchen/dining and living room with a fireplace. Private backyard with large patio and bbq grill plus a large shade tree. Ceiling fans in living, dining and bedroom, large walk in closet in master. This home is ready for a new owner. See it today!

    This property is not currently displayed as for sale or rent on Zillow. This may be different from what's on other websites or public sources.

    Zillow last checked:

    Listing updated:

    Listed by:

    Oggy Karchev 602-292-2564,

    Realty ONE Group

    Bought with:

    Miritssa Casas, BR634116000

    Milly Sells Az

    Source: ARMLS,MLS#: 6572022MLS Logo

    Facts & features

    Interior

    Bedrooms & bathrooms
    • Bedrooms: 3
    • Bathrooms: 2
    Heating
    • Electric
    Cooling
    • Central Air, Ceiling Fan(s)
    Features
    • Upstairs, Vaulted Ceiling(s), Full Bth Master Bdrm
    • Flooring: Carpet, Tile
    • Windows: Skylight(s)
    • Has basement: No
    • Has fireplace: Yes
    • Fireplace features: Living Room
    Interior area
    • Total structure area: 1,354
    • Total interior livable area: 1,354 sqft

    Property

    Parking
    • Total spaces: 4
    • Parking features: Garage, Open
    • Garage spaces: 2
    • Uncovered spaces: 2
    Features
    • Stories: 2
    • Patio & porch: Covered
    • Exterior features: Other, Private Yard
    • Pool features: None
    • Spa features: None
    • Fencing: Block
    Lot
    • Size: 4,519 Square Feet
    • Features: Desert Front
    Details
    • Parcel number: 20733248
    • Special conditions: Owner/Agent

    Construction

    Type & style
    • Home type: SingleFamily
    • Property subtype: Single Family Residence
    Materials
    • Stucco, Painted, Block
    • Roof: Composition,Tile
    Condition
    • Year built: 1985
    Details
    • Builder name: Coventry Homes

    Utilities & green energy

    • Sewer: Public Sewer
    • Water: City Water

    Community & HOA

    Community
    • Features: Near Bus Stop
    • Subdivision: COVE AT THUNDERBIRD
    HOA
    • Has HOA: No
    • Services included: No Fees
    Location
    • Region: Glendale

    Financial & listing details

    • Price per square foot: $264/sqft
    • Tax assessed value: $288,200
    • Annual tax amount: $1,087
    • Date on market: 11/21/2025
    • Cumulative days on market: 5 days
    • Listing terms: Cash,Conventional,VA Loan
    • Ownership: Fee Simple

    Price history

    DateEventPrice
    7/25/2023Sold$365,000+0%$270/sqft
    Source: ARMLS #6572022 Report a problem
    6/27/2023Pending sale$364,900$269/sqft
    Source: ARMLS #6572022 Report a problem
    6/27/2023Price change$364,900+1.4%$269/sqft
    Source: ARMLS #6572022 Report a problem
    6/22/2023Listed for sale$359,900+23.7%$266/sqft
    Source: ARMLS #6572022 Report a problem
    5/25/2023Sold$291,000+110.9%$215/sqft
    Source: Public Record Report a problem
    4/4/2014Sold$138,000-1.4%$102/sqft
    Source: ARMLS #4953521 Report a problem
    8/26/2013Listing removed$140,000$103/sqft
    Source: Realty One Group #4953521 Report a problem
    8/17/2013Listed for sale$140,000$103/sqft
    Source: Realty One Group #4953521 Report a problem
    6/23/2013Listing removed$140,000$103/sqft
    Source: Realty One Group #4953521 Report a problem
    6/17/2013Listed for sale$140,000+27.3%$103/sqft
    Source: Realty One Group #4953521 Report a problem
    3/4/2013Listing removed$925$1/sqft
    Source: Realty One Group #4893518 Report a problem
    2/21/2013Listed for rent$925$1/sqft
    Source: Realty One Group #4893518 Report a problem
    8/18/2009Sold$110,000-12%$81/sqft
    Source: Public Record Report a problem
    5/11/2009Listing removed$125,000$92/sqft
    Source: Prudential Real Estate #4121942 Report a problem
    4/23/2009Price change$125,000-21.8%$92/sqft
    Source: Prudential Real Estate #4121942 Report a problem
    2/19/2009Listed for sale$159,900-0.1%$118/sqft
    Source: Century 21 #4121942 Report a problem
    11/16/2008Listing removed$160,000$118/sqft
    Source: Century 21 #4026576 Report a problem
    9/11/2008Listed for sale$160,000+70.4%$118/sqft
    Source: Century 21 #4026576 Report a problem
    1/27/1999Sold$93,900+12.7%$69/sqft
    Source: Public Record Report a problem
    11/17/1995Sold$83,290$62/sqft
    Source: Public Record Report a problem

    Public tax history

    YearProperty taxesTax assessment
    2025$1,176 +4%$28,820 -3.5%
    2024$1,130 +1.9%$29,880 +207.2%
    2023$1,109 +2%$9,727 -50.2%
    2022$1,087 +0.2%$19,530 +14.1%
    2021$1,085 +1.9%$17,120 +7%
    2020$1,065 +2.9%$16,000 +5.2%
    2019$1,035 $15,210 +9.7%
    2018$1,035 +0.3%$13,860 +14.1%
    2017$1,032 +9.8%$12,150 +6.9%
    2016$940 +3.2%$11,370 +6.2%
    2015$911 $10,710 +58.4%
    2014-- $6,760 +18.6%
    2013-- $5,700 -11.2%
    2012-- $6,420 -20%
    2011-- $8,020 -24.9%
    2010-- $10,680 -27.7%
    2009-- $14,770 -11.6%
    2008-- $16,700 +16.4%
    2007-- $14,350 +47.2%
    2006-- $9,750
    2005-- $9,750 +15.4%
    2004-- $8,450
    2003-- $8,450 +5%
    2002-- $8,050
    Find assessor info on the county website

    Neighborhood: North Mountain

    Nearby schools

    GreatSchools rating
    Schools provided by the listing agent
    • Elementary: Washington Elementary School
    • Middle: Desert Foothills Middle School
    • High: Greenway High School
    • District: Washington Elementary District

    Source: ARMLS. This data may not be complete. We recommend contacting the local school district to confirm school assignments for this home.

    Get a cash offer in 3 minutes
    Find out how much your home could sell for in as little as 3 minutes with a no-obligation cash offer.
    Estimated market value
    $356,800
    Get a cash offer in 3 minutes
    Find out how much your home could sell for in as little as 3 minutes with a no-obligation cash offer.
    Estimated market value
    $356,800