Welcome to this charming, fully renovated 2-story home offering 960 SQFT, 3 bedrooms, and 2 full bathrooms. Thoughtfully updated from top to bottom, the bright living room features a large three-pane window and flows seamlessly into the dining area. The updated kitchen showcases crisp white cabinetry, a stylish backsplash, and butcher block countertops. A full bathroom completes the main level, while upstairs you'll find three bedrooms and a beautifully updated second full bathroom featuring a double-sink vanity, soaking tub, and separate walk-in shower. Outside, enjoy a fully fenced backyard with plenty of space to relax or entertain, plus a concrete pad ideal for a future storage shed or patio area. Move-in ready and full of charm - schedule a showing today! BTVAI.
For sale
$124,900
14235 Northlawn St, Detroit, MI 48238
3beds
1,460sqft
Single Family Residence
Built in 1926
3,484 Square Feet Lot
$124,200 Zestimate®
$86/sqft
$-- HOA
What's special
- 11 days
- 483
- 64
Likely to sell faster than
Zillow last checked:
Listing updated:
Listed by:
Jeff Glover 734-259-1100,
KW Professionals 734-459-4700,
Sean Konja 248-762-9186,
KW Professionals
Source: Realcomp II,MLS#: 20261067735
Facts & features
Interior
Bedrooms & bathrooms
- Bedrooms: 3
- Bathrooms: 2
- Full bathrooms: 2
Bedroom
- Level: Entry
- Area: 100
- Dimensions: 10 X 10
Bedroom
- Level: Second
- Area: 120
- Dimensions: 10 X 12
Bedroom
- Level: Second
- Area: 110
- Dimensions: 10 X 11
Other
- Level: Entry
- Area: 36
- Dimensions: 6 X 6
Other
- Level: Second
- Area: 99
- Dimensions: 9 X 11
Dining room
- Level: Entry
- Area: 130
- Dimensions: 10 X 13
Kitchen
- Level: Entry
- Area: 100
- Dimensions: 10 X 10
Living room
- Level: Entry
- Area: 220
- Dimensions: 11 X 20
Heating
- Forced Air, Natural Gas
Cooling
- Central Air
Appliances
- Included: Microwave
Features
- Basement: Partially Finished
- Has fireplace: No
Interior area
- Total interior livable area: 1,460 sqft
- Finished area above ground: 960
- Finished area below ground: 500
Property
Parking
- Parking features: No Garage
Features
- Levels: Two
- Stories: 2
- Entry location: GroundLevelwSteps
- Patio & porch: Covered, Porch
- Pool features: None
- Fencing: Back Yard,Fenced
Lot
- Size: 3,484 Square Feet
- Dimensions: 105 x 33 x 33 x 105
Details
- Parcel number: W16I032407S
- Special conditions: Short Sale No,Standard
Construction
Type & style
- Home type: SingleFamily
- Architectural style: Bungalow,Craftsman
- Property subtype: Single Family Residence
Materials
- Vinyl Siding
- Foundation: Basement, Block
Condition
- New construction: No
- Year built: 1926
- Major remodel year: 2026
Utilities & green energy
- Sewer: Public Sewer
- Water: Public
Community & HOA
Community
- Subdivision: OAKMAN BROWNWELL
HOA
- Has HOA: No
Location
- Region: Detroit
Financial & listing details
- Price per square foot: $86/sqft
- Tax assessed value: $9,551
- Annual tax amount: $2,061
- Date on market: 8/26/2026
- Cumulative days on market: 11 days
- Listing agreement: Exclusive Right To Sell
- Listing terms: Cash,Conventional,FHA,Va Loan
Estimated market value
$124,200
$118,000 - $130,000
$1,317/mo
Price history
| Date | Event | Price |
|---|---|---|
| 8/26/2026 | Listed for sale | $124,900$86/sqft |
Source:  Realcomp II #20261067735 Report a problem Realcomp II #20261067735 Report a problem | ||
Public tax history
| Year | Property taxes | Tax assessment |
|---|---|---|
| 2025 | -- | -- |
| 2024 | -- | -- |
| 2023 | -- | -- |
| 2022 | -- | -- |
| 2021 | -- | -- |
| 2020 | -- | -- |
| 2019 | -- | -- |
| 2018 | -- | -- |
| 2017 | -- | -- |
| 2016 | $649 | -- |
| 2015 | $649 -10% | $7,200 -29.1% |
| 2013 | $721 +11% | $10,157 -30.2% |
| 2010 | $649 | $14,553 -12% |
| 2009 | -- | $16,538 -13.5% |
| 2008 | -- | $19,119 |
| 2007 | -- | $19,119 +5.5% |
| 2005 | $72 | $18,122 +3% |
| 2004 | -- | $17,594 |
Find assessor info on the county website
Monthly payment
Est. payment
Payment breakdown
Explore the cost of this home by adjusting the details. Changes won't be saved.Climate risks
Neighborhood: Davison-Schoolcraft
Similar homes
- $115,0004 bd2 ba1.6k sqft3336 Waverly St, Detroit, MI 48238For Sale
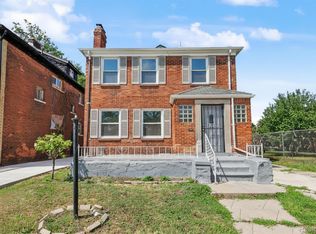
 MLS ID #20261069395, Andreina Mendoza-Herrera, RE/MAX Leading Edge. Realcomp II
 - $139,0004 bd2 ba1.5k sqft14870 Pinehurst St, Detroit, MI 48238For Sale
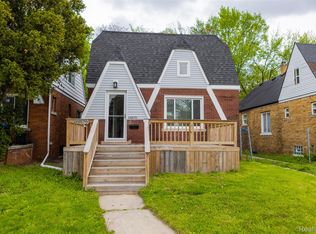 MLS ID #20261062644, Tiffany Clemons, Fathom Realty MI LLC. Realcomp II
 - $147,5003 bd2 ba1.7k sqft2016 W Grand St, Detroit, MI 48238For Sale
 MLS ID #20261066458, John Graham, John Graham Realty, LLC. Realcomp II
 - $135,0003 bd1 ba2k sqft15906 Monica St, Detroit, MI 48238For Sale
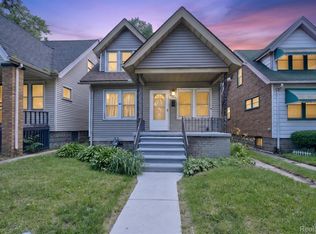 MLS ID #20261046290, Sarita Jackson, REMAX City Centre. Realcomp II
 - $119,9003 bd3 ba1.8k sqft12395 Cherrylawn St, Detroit, MI 48204For SaleMLS ID #20261059638, Jeff Glover, KW Professionals. Realcomp II
- $155,0004 bd2 ba2k sqft13144 Monte Vista St, Detroit, MI 48238For SaleMLS ID #20261069417, Andreina Mendoza-Herrera, RE/MAX Leading Edge. Realcomp II
- $125,0003 bd2 ba1.4k sqft14774 Woodmont Ave, Detroit, MI 48227For SaleMLS ID #20261061943, Mark J DerManulian, HB Realty Partners. Realcomp II
- $149,0003 bd3 ba1.5k sqft12658 Ilene St, Detroit, MI 48238For SaleMLS ID #20261046525, Jonnita Cotton-Stanton, Legacy Park Realty INC. Realcomp II
- $142,0003 bd2 ba1k sqft10013 Warwick St, Detroit, MI 48228For SaleMLS ID #20261071357, Andrew Fox Jr, REMAX City Centre. Realcomp II
- $125,0003 bd1 ba958 sqft16718 Biltmore St, Detroit, MI 48235For SaleMLS ID #20261067643, Ali Nasser, Keller Williams Legacy. Realcomp II
- $129,9003 bd1 ba1k sqft16932 Ward Ave, Detroit, MI 48235For SaleMLS ID #20261057023, Derek C Lievens, Market Elite Inc. Realcomp II
- $129,5003 bd2 ba1.1k sqft15881 Hartwell St, Detroit, MI 48227For SaleMLS ID #20261024319, Lila Mircholi, Golden Key Realty Group LLC. Realcomp II
- $99,0003 bd1 ba1.1k sqft14856 Santa Rosa Dr, Detroit, MI 48238For SaleMLS ID #20261023243, Marta Kopania, Realtyflo Inc. Realcomp II
- $117,0004 bd2 ba1.9k sqft13551 Santa Rosa Dr, Detroit, MI 48238For SaleMLS ID #20261001986, Dwayne Robinson, RE/MAX Dream Properties. Realcomp II
- $139,5003 bd2 ba1.2k sqft18110 Snowden St, Detroit, MI 48235For SaleMLS ID #20261062527, Francys Ramirez, Evernest, LLC. Realcomp II
- $85,0003 bd1 ba1.1k sqft15363 Turner St, Detroit, MI 48238For SaleMLS ID #20261034884, Germaine Iwu, Keller Williams Realty-Great Lakes. Realcomp II
- $119,0003 bd1 ba1.2k sqft8087 Cloverlawn St, Detroit, MI 48204For SaleMLS ID #20261046569, Andrew Booth, Committed Property Services. Realcomp II
- $120,0003 bd1 ba1k sqft14732 Woodmont Ave, Detroit, MI 48227For SaleMLS ID #20261045592, Adrian Quinlan, DOBI Real Estate. Realcomp II
- $129,9003 bd2 ba1.4k sqft7415 Plainview Ave, Detroit, MI 48228For SaleMLS ID #20261048493, Ali M Beydoun, Got Key'D Realty. Realcomp II
