Unmatched Luxury Oasis in Bixby, Oklahoma! Priced below its appraised value ($1,197,000), this exceptional custom-designed home offers immediate equity and unparalleled elegance. Nestled on a serene cul-de-sac, this 6,739 (AP) sq ft estate is a masterpiece of luxury and sophistication. The highlight of this home is one of Oklahoma's most exquisite Tuscan-inspired wine cellars. Featuring 100-year-old Chicago brick, French iron fixtures, hand-painted vineyard murals, and a custom mahogany wine rack with a 1,600 bottle capacity, this wine cellar is a true work of art that must be experienced to be believed. The expansive 2,000+ sq ft deck surrounds a refreshing pool with waterfall, jacuzzi, gas fire pit, and spacious outdoor patio, creating an ideal space for both entertaining and relaxing. Inside, you'll find five versatile living areas that cater to any lifestyle. The true primary suite is a sanctuary, featuring a separate sitting room with a pass-through fireplace and a spa-like primary bath. The gourmet kitchen is a chef’s dream, equipped with dual stainless ovens, an oversized gas range, and a large island, perfect for culinary enthusiasts. Three upper-floor private balconies provide breathtaking views of the landscaped backyard and open green belt, enhanced by mature trees and two large ponds. Custom-built by Henshaw Designs with distinctive styling and exceptional attention to detail, this home exudes timeless elegance and modern comfort. Don’t miss the chance to own this one-of-a-kind luxury home that combines sophisticated living with unique amenities. Schedule your private viewing today and make this exquisite Bixby estate your own. (Pool table and light above it are reserved by the owner.) Owner can provide short-term financing.
Sold for $825,500
$825,500
14235 S 50th East Ave, Bixby, OK 74008
4beds
6,739sqft
Single Family Residence
Built in 1995
0.4 Acres Lot
$826,100 Zestimate®
$122/sqft
$5,181 Estimated rent
Home value
$826,100
$785,000 - $867,000
$5,181/mo
Zestimate® history
Owner options
List your home for rent
$5,181/mo
Rent Zestimate®
Find your next renter with Zillow Rental Manager. Plus, with online applications, you can quickly screen prospective tenants – for free.
$5,181/mo
Rent Zestimate®
Refinance and save
$4,365/mo
Est. payment
Refinancing to a lower rate could help reduce your monthly payments and save thousands over the life of the loan.
$4,365/mo
Est. payment
Explore your selling options
Work with a Zillow partner agent
Leverage their expertise and Zillow's premium Showcase listings to get your home seen by more buyers.
Get startedList with your own agent
Get your home in front of millions of buyers by listing it on Zillow.
Learn how to do itSell it yourself
Take full control of how buyers see your home on Zillow by listing For Sale by Owner (FSBO).
List your homeWhat's special
Private balconiesSpacious outdoor patioPool with waterfallTwo large pondsGas fire pitLandscaped backyardPrimary suite
Zillow last checked:
Listing updated:
Listed by:
Cindy Morrison 918-760-5751,
Chinowth & Cohen
Bought with:
Angie Velasquez, 207019
Nail Realty Group
Source: MLS Technology, Inc.,MLS#: 2504784 Originating MLS: MLS Technology
Originating MLS: MLS TechnologyFacts & features
Interior
Bedrooms & bathrooms
- Bedrooms: 4
- Bathrooms: 4
- Full bathrooms: 3
- 1/2 bathrooms: 1
Primary bedroom
- Description: Master Bedroom,Private Bath,Separate Closets,Walk-in Closet
- Level: Second
Bedroom
- Description: Bedroom,Pullman Bath,Walk-in Closet
- Level: First
Bedroom
- Description: Bedroom,Pullman Bath,Walk-in Closet
- Level: First
Bedroom
- Description: Bedroom,Walk-in Closet
- Level: Second
Primary bathroom
- Description: Master Bath,Bathtub,Double Sink,Full Bath,Separate Shower,Whirlpool
- Level: Second
Bathroom
- Description: Hall Bath,Half Bath
- Level: First
Bonus room
- Description: Additional Room,
- Level: First
Bonus room
- Description: Additional Room,
- Level: Second
Den
- Description: Den/Family Room,Fireplace
- Level: First
Dining room
- Description: Dining Room,Formal
- Level: First
Game room
- Description: Game/Rec Room,Over Garage,Wetbar
- Level: Second
Kitchen
- Description: Kitchen,Breakfast Nook,Island,Pantry
- Level: First
Living room
- Description: Living Room,Fireplace
- Level: First
Office
- Description: Office,Bookcase
- Level: First
Utility room
- Description: Utility Room,Inside,Separate,Sink
- Level: First
Heating
- Central, Gas, Multiple Heating Units
Cooling
- Central Air, 3+ Units
Appliances
- Included: Built-In Range, Built-In Oven, Convection Oven, Dishwasher, Freezer, Disposal, Gas Water Heater, Ice Maker, Microwave, Oven, Range, Trash Compactor, Wine Refrigerator
- Laundry: Washer Hookup, Electric Dryer Hookup, Gas Dryer Hookup
Features
- Attic, Wet Bar, Concrete Counters, Central Vacuum, Granite Counters, High Ceilings, Other, Pullman Bath, Cable TV, Vaulted Ceiling(s), Ceiling Fan(s), Electric Oven Connection, Electric Range Connection, Gas Range Connection, Gas Oven Connection, Programmable Thermostat
- Flooring: Carpet, Tile, Wood
- Doors: Insulated Doors, Storm Door(s)
- Windows: Aluminum Frames, Bay Window(s), Skylight(s), Storm Window(s), Insulated Windows
- Basement: Finished,Partial
- Number of fireplaces: 2
- Fireplace features: Glass Doors, Gas Log, Outside
Interior area
- Total structure area: 6,739
- Total interior livable area: 6,739 sqft
Property
Parking
- Total spaces: 3
- Parking features: Attached, Garage, Garage Faces Side, Shelves, Storage
- Attached garage spaces: 3
Features
- Levels: Two
- Stories: 2
- Patio & porch: Balcony, Covered, Deck, Patio, Porch
- Exterior features: Concrete Driveway, Fire Pit, Sprinkler/Irrigation, Landscaping, Lighting, Rain Gutters
- Pool features: Gunite, In Ground
- Has spa: Yes
- Spa features: Hot Tub
- Fencing: Chain Link,Split Rail
Lot
- Size: 0.4 Acres
- Features: Cul-De-Sac, Mature Trees
Details
- Additional structures: None
- Parcel number: 57628731523550
Construction
Type & style
- Home type: SingleFamily
- Architectural style: Other
- Property subtype: Single Family Residence
Materials
- Brick, Block, HardiPlank Type, Stone
- Foundation: Basement, Slab
- Roof: Asphalt,Fiberglass
Condition
- Year built: 1995
Utilities & green energy
- Sewer: Public Sewer
- Water: Public
- Utilities for property: Cable Available, Electricity Available, Natural Gas Available, Water Available
Green energy
- Energy efficient items: Doors, Insulation, Windows
Community & HOA
Community
- Features: Gutter(s)
- Security: Storm Shelter, Security System Owned, Smoke Detector(s)
- Subdivision: Celebrity Country Rsb B2 Sitrin Center
HOA
- Has HOA: Yes
- Amenities included: None
- HOA fee: $180 annually
Location
- Region: Bixby
Financial & listing details
- Price per square foot: $122/sqft
- Tax assessed value: $672,338
- Annual tax amount: $10,374
- Date on market: 2/5/2025
- Cumulative days on market: 966 days
- Listing terms: Conventional,FHA,Other,VA Loan
Price history
| Date | Event | Price |
|---|---|---|
| 3/13/2026 | Sold | $825,500+0.1%$122/sqft |
Source:  MLS Technology, Inc. #2504784 Report a problem MLS Technology, Inc. #2504784 Report a problem | ||
| 1/14/2026 | Pending sale | $825,000$122/sqft |
Source: MLS Technology, Inc. #2504784 Report a problem | ||
| 10/14/2025 | Price change | $825,000-5.7%$122/sqft |
Source: MLS Technology, Inc. #2504784 Report a problem | ||
| 4/9/2025 | Price change | $875,000-10.3%$130/sqft |
Source: MLS Technology, Inc. #2504784 Report a problem | ||
| 2/5/2025 | Listed for sale | $975,000$145/sqft |
Source: MLS Technology, Inc. #2504784 Report a problem | ||
| 11/18/2024 | Listing removed | $975,000$145/sqft |
Source: MLS Technology, Inc. #2424170 Report a problem | ||
| 10/17/2024 | Price change | $975,000-2%$145/sqft |
Source: MLS Technology, Inc. #2424170 Report a problem | ||
| 7/11/2024 | Listed for sale | $995,000-5.2%$148/sqft |
Source: MLS Technology, Inc. #2424170 Report a problem | ||
| 7/3/2024 | Listing removed | -- |
Source: MLS Technology, Inc. #2408270 Report a problem | ||
| 3/14/2024 | Listed for sale | $1,050,000+5.5%$156/sqft |
Source: MLS Technology, Inc. #2408270 Report a problem | ||
| 2/28/2024 | Listing removed | -- |
Source: Owner Report a problem | ||
| 1/16/2024 | Listed for sale | $995,000-15.3%$148/sqft |
Source: Owner Report a problem | ||
| 6/5/2023 | Listing removed | -- |
Source: MLS Technology, Inc. #2311529 Report a problem | ||
| 3/30/2023 | Listed for sale | $1,175,000$174/sqft |
Source: MLS Technology, Inc. #2311529 Report a problem | ||
Public tax history
| Year | Property taxes | Tax assessment |
|---|---|---|
| 2025 | $10,143 +6.9% | $73,957 +5% |
| 2024 | $9,488 +1.1% | $70,435 +5% |
| 2023 | $9,385 -9.5% | $67,082 -9.1% |
| 2022 | $10,374 +7% | $73,833 |
| 2021 | $9,696 -0.6% | $73,833 |
| 2020 | $9,758 -0.4% | $73,833 |
| 2019 | $9,795 0% | $73,833 |
| 2018 | $9,795 +0.9% | $73,833 |
| 2017 | $9,704 +1.9% | $73,833 |
| 2016 | $9,525 | $73,833 |
| 2015 | $9,525 +6.6% | $73,833 +7% |
| 2014 | $8,939 | $69,003 |
| 2013 | -- | $69,003 |
| 2012 | -- | $69,003 |
| 2011 | -- | $69,003 |
| 2010 | -- | $69,003 |
| 2009 | -- | $69,003 |
| 2008 | -- | $69,003 |
| 2007 | -- | $69,003 |
| 2006 | -- | $69,003 |
| 2005 | -- | $69,003 +4.5% |
| 2004 | $7,997 | $66,000 |
| 2003 | -- | $66,000 +37.3% |
| 2001 | -- | $48,070 +4.3% |
| 2000 | -- | $46,090 |
Find assessor info on the county website
Neighborhood: 74008
Nearby homes
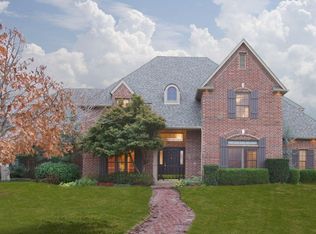
- $409,6004 bd3 ba3.7k sqft14301 S 50th Ave E, Bixby, OK 74008Off Market

- $400,0003 bd3 ba2.5k sqft14231 S 50th East Ave, Bixby, OK 74008Sold
- $480,5004 bd4 ba3.9k sqft14305 S 50th East Ave, Bixby, OK 74008Off Market
- $456,700-- bd3 ba3.4k sqft14229 S 50th East Ave, Bixby, OK 74008Off Market
- $549,200-- bd4 ba4.1k sqft14307 S 50th East Ave, Bixby, OK 74008Off Market
- $548,7004 bd5 ba3.9k sqft14217 S 50th East Ave, Bixby, OK 74008Off Market
- $435,0004 bd4 ba3.6k sqft14207 S 50th East Ave, Bixby, OK 74008Sold
- $463,100-- bd3 ba2.6k sqft14105 S 50th Ave E, Bixby, OK 74008Off Market
Nearby schools
GreatSchools rating
- 5/10Central Elementary SchoolGrades: PK-3Distance: 2.5 mi
- 7/10Bixby Middle SchoolGrades: 7-8Distance: 3.1 mi
- 9/10Bixby High SchoolGrades: 9-12Distance: 2.9 mi
Schools provided by the listing agent
- Elementary: Central
- High: Bixby
- District: Bixby - Sch Dist (4)
Source: MLS Technology, Inc.. This data may not be complete. We recommend contacting the local school district to confirm school assignments for this home.


Get pre-qualified for a loan
At Zillow Home Loans, we can pre-qualify you in as little as 5 minutes with no impact to your credit score.An equal housing lender. NMLS #10287.
Sell for more on Zillow
Get a Zillow Showcase℠ listing at no additional cost and you could sell for .
$826,100
2% more
+$16,522
With Zillow Showcase(estimated)
$842,622
- Oklahoma
- Tulsa County
- Bixby
- 74008
- 14235 S 50th East Ave
Nearby cities
Nearby neighborhoods
Nearby zip codes
Other Bixby Topics
