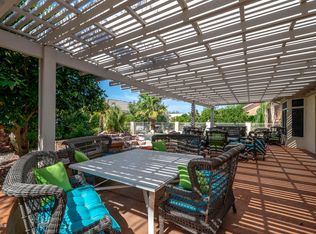
Cameron Model On A 9038 Square Foot Nicely Landscaped Corner Lot. 1336 Square Foot Split Bedroom Open Floor Plan, 2 Bedrooms, 1.75 Baths, Built In 1994. Neutral Tile And Carpet (2015), Kitchen Features Include Granite Counters (2012), Frosted Maple Cabinets, Maytag Stainless Appliances (2011), Breakfast Room With Bay Window And Slider To Patio. Master Bedroom With Bay Window. Master Bath Has A Walk-In Shower, Walk-In Closet, Double Sinks, Private Toilet Room. Guest Bedroom Has A Bay Window And Walk-In Closet. Living Room With Slider To Patio. Utility Room Includes Washer/ Dryer, Laundry Sink And Cabinets. Other Features Include Plantation Shutters, 4 Hunter Douglas Ceiling Fans (2015), Patio Door Vertical Blinds (2016), Kitchen Window Silhouette Blinds (2016), Some 3.5 Inch Baseboards (2016), High Boy To To Toilets, Water Softener (2013), Electric Garage Door Opener And Key Pad (2013), 3.5 Ton 14 Seer Gas Pac (2013), Exterior Painted (2009). Wrought Iron Fenced In Back Yard Oasis With Extended Covered South Facing Patio, Epoxied Cement And Natural Gas Grill. Irrigation System Upgraded (2015), 2 Car Garage With Cabinets. Current Home and Termite Warranties Will Transfer To Buyers, 2 Orange A Tangerine A Lemon And A Pomegranate Tree.
This property is not currently displayed as for sale or rent on Zillow. This may be different from what's on other websites or public sources.