Nestled in the heart of Strongsville, this stunning 5-bedroom colonial home exudes elegance and charm, seamlessly blending traditional architecture with modern comforts. As you approach, a captivating entryway adorned with exquisite brick and stone decor welcomes you, while the three-car garage provides ample space for vehicles and storage. Step inside to be greeted by a magnificent two-story foyer, where a graceful balcony overlooks the expansive great room, creating an open, airy feel. The spacious dining room boasts a striking tray ceiling, perfect for hosting family dinners or entertaining guests. The first floor also features a dedicated home office, complete with French doors for added privacy—ideal for remote work or quiet study. The true heart of the home is the two-story great room, where large windows frame views of the beautifully landscaped private backyard. A cozy fireplace adds warmth and ambiance, making it the perfect spot to unwind. The adjoining kitchen is a chef's dream, featuring luxurious granite countertops, a generous breakfast island, and elegant hand-carved wood flooring that flows seamlessly into the sunroom. Bathed in natural light, this inviting space is perfect for curling up with a favorite book or enjoying morning coffee while soaking in the serene surroundings. Each bedroom is generously sized, offering comfort and privacy, with the master suite serving as a tranquil retreat. The lower level is a game lover's paradise, boasting additional living space, a workout area, and ample storage solutions. Step outside to discover an outdoor oasis designed for relaxation and entertainment, complete with stamped concrete, an outdoor kitchenette, and a beautiful fireplace that overlooks tranquil views. This home is not just a residence; it's a lifestyle. Plus, with a home warranty included for your peace of mind. Experience the perfect blend of luxury and warmth in this exceptional Strongsville gem!
Closed
$865,000
14236 Calderdale Ln, Strongsville, OH 44136
5beds
5,908sqft
Single Family Residence
Built in 2013
0.37 Acres Lot
$895,100 Zestimate®
$146/sqft
$5,678 Estimated rent
Home value
$895,100
$823,000 - $976,000
$5,678/mo
Zestimate® history
Owner options
List your home for rent
$5,678/mo
Rent Zestimate®
Find your next renter with Zillow Rental Manager. Plus, with online applications, you can quickly screen prospective tenants – for free.
$5,678/mo
Rent Zestimate®
Refinance and save
$6,566/mo
Est. payment
Refinancing to a lower rate could help reduce your monthly payments and save thousands over the life of the loan.
$6,566/mo
Est. payment
Explore your selling options
Work with a Zillow partner agent
Leverage their expertise and Zillow's premium Showcase listings to get your home seen by more buyers.
Get startedList with your own agent
Get your home in front of millions of buyers by listing it on Zillow.
Learn how to do itSell it yourself
Take full control of how buyers see your home on Zillow by listing For Sale by Owner (FSBO).
List your homeWhat's special
Generous breakfast islandOutdoor oasisGraceful balconyStriking tray ceilingDedicated home officeThree-car garageOutdoor kitchenette
Zillow last checked:
Listing updated:
Listed by:
Daniela Maragos 440-292-5656 therealestatedesignteam@gmail.com,
Keller Williams Elevate
Bought with:
Mary Vedda, 436255
Keller Williams Living
Source: MLS Now,MLS#: 5157145 Originating MLS: Akron Cleveland Association of REALTORS
Originating MLS: Akron Cleveland Association of REALTORSFacts & features
Interior
Bedrooms & bathrooms
- Bedrooms: 5
- Bathrooms: 5
- Full bathrooms: 5
- Main level bathrooms: 1
Primary bedroom
- Level: Second
Bedroom
- Level: Second
Bedroom
- Level: Second
Bedroom
- Level: Second
Bedroom
- Level: Second
Primary bathroom
- Level: Second
Dining room
- Level: First
Eat in kitchen
- Level: First
Entry foyer
- Level: First
Exercise room
- Level: Lower
Game room
- Level: Lower
Great room
- Level: First
Kitchen
- Level: First
Laundry
- Level: First
Library
- Level: First
Office
- Level: First
Recreation
- Level: Lower
Sunroom
- Level: First
Heating
- Forced Air, Fireplace(s), Gas
Cooling
- Central Air
Appliances
- Included: Dryer, Dishwasher, Disposal, Microwave, Range, Refrigerator, Washer
- Laundry: Main Level
Features
- Tray Ceiling(s), Ceiling Fan(s), Entrance Foyer, Eat-in Kitchen, Granite Counters, High Ceilings, His and Hers Closets, Kitchen Island, Multiple Closets, Open Floorplan, Pantry, Storage, Walk-In Closet(s)
- Basement: Full,Finished,Storage Space
- Number of fireplaces: 1
- Fireplace features: Gas
Interior area
- Total structure area: 5,908
- Total interior livable area: 5,908 sqft
- Finished area above ground: 3,824
- Finished area below ground: 2,084
Property
Parking
- Total spaces: 3
- Parking features: Attached, Garage, Paved
- Attached garage spaces: 3
Features
- Levels: Two
- Stories: 2
- Exterior features: Built-in Barbecue, Barbecue, Sprinkler/Irrigation, Lighting, Outdoor Grill, Outdoor Kitchen, Private Yard
Lot
- Size: 0.37 Acres
- Features: Flat, Landscaped, Level
Details
- Parcel number: 39825050
- Special conditions: Standard
Construction
Type & style
- Home type: SingleFamily
- Architectural style: Colonial
- Property subtype: Single Family Residence
Materials
- Brick, Stone, Stone Veneer, Vinyl Siding
- Roof: Asphalt,Fiberglass
Condition
- Year built: 2013
Details
- Warranty included: Yes
Utilities & green energy
- Sewer: Public Sewer
- Water: Public
Community & HOA
Community
- Subdivision: Avery Walden Reserve Sub Ph 1b
HOA
- Has HOA: Yes
- Services included: Common Area Maintenance
- HOA fee: $450 annually
- HOA name: Avery Walden
Location
- Region: Strongsville
Financial & listing details
- Price per square foot: $146/sqft
- Tax assessed value: $634,800
- Annual tax amount: $10,431
- Date on market: 9/29/2025
- Cumulative days on market: 6 days
- Listing terms: Cash,Conventional,FHA,VA Loan
Price history
| Date | Event | Price |
|---|---|---|
| 11/10/2025 | Sold | $865,000+1.9%$146/sqft |
Source:  MLS Now #5157145 Report a problem MLS Now #5157145 Report a problem | ||
| 10/5/2025 | Pending sale | $849,000$144/sqft |
Source: MLS Now #5157145 Report a problem | ||
| 9/29/2025 | Listed for sale | $849,000+57.2%$144/sqft |
Source: MLS Now #5157145 Report a problem | ||
| 7/20/2018 | Sold | $540,000$91/sqft |
Source: MLS Now #3993789 Report a problem | ||
| 4/29/2018 | Pending sale | $540,000$91/sqft |
Source: Keller Williams Grt Cleve SW #3993789 Report a problem | ||
| 4/29/2018 | Listed for sale | $540,000+14%$91/sqft |
Source: Keller Williams Grt Cleve SW #3993789 Report a problem | ||
| 6/25/2013 | Sold | $473,665$80/sqft |
Source: Public Record Report a problem | ||
Public tax history
| Year | Property taxes | Tax assessment |
|---|---|---|
| 2025 | $10,431 0% | $222,180 |
| 2024 | $10,431 -14.5% | $222,180 +14% |
| 2023 | $12,202 +0.7% | $194,880 |
| 2022 | $12,114 +0.8% | $194,880 |
| 2021 | $12,018 -6.2% | $194,880 +6% |
| 2020 | $12,814 +1.3% | $183,820 +0.6% |
| 2019 | $12,648 +12.7% | $182,660 0% |
| 2018 | $11,218 +2% | $182,670 +10.2% |
| 2017 | $10,997 +1.9% | $165,770 |
| 2016 | $10,796 | $165,770 |
| 2015 | $10,796 +0.5% | $165,770 +3% |
| 2014 | $10,739 +236.6% | $160,930 +240.6% |
| 2013 | $3,190 +3.6% | $47,250 |
| 2012 | $3,080 +3645.3% | $47,250 +3534.6% |
| 2011 | $82 | $1,300 |
Find assessor info on the county website
Neighborhood: 44136
Nearby homes
- $891,2004 bd5 ba3.9k sqft14244 Calderdale Ln, Strongsville, OH 44136Off Market

- $794,3004 bd3 ba3.9k sqft14226 Calderdale Ln, Strongsville, OH 44136Off Market
- $849,6005 bd5 ba4k sqft14218 Calderdale Ln, Strongsville, OH 44136Off Market

- $815,0004 bd5 ba6k sqft14249 Bentley Ln, Strongsville, OH 44136Sold
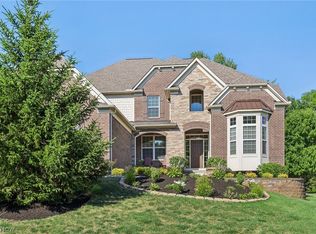
- $751,0005 bd5 ba5k sqft14257 Calderdale Ln, Strongsville, OH 44136Sold
- $652,9003 bd2 ba2.7k sqft14235 Calderdale Ln, Strongsville, OH 44136Off Market
- $1,065,9004 bd4 ba2.7k sqft14254 Calderdale Ln, Strongsville, OH 44136Off Market
- $915,0003 bd5 ba4k sqft14208 Calderdale Ln, Cleveland, OH 44136Sold
Nearby schools
GreatSchools rating
- 6/10Chapman Elementary SchoolGrades: PK-5Distance: 2.5 mi
- 8/10Strongsville Middle SchoolGrades: 6-8Distance: 2.1 mi
- 9/10Strongsville High SchoolGrades: 9-12Distance: 2.9 mi
Schools provided by the listing agent
- District: Strongsville CSD - 1830
Source: MLS Now. This data may not be complete. We recommend contacting the local school district to confirm school assignments for this home.
Get a cash offer in 3 minutes
Find out how much your home could sell for in as little as 3 minutes with a no-obligation cash offer.
Estimated market value
$895,100
Get a cash offer in 3 minutes
Find out how much your home could sell for in as little as 3 minutes with a no-obligation cash offer.
Estimated market value
$895,100
- Ohio
- Cuyahoga County
- Strongsville
- 44136
- 14236 Calderdale Ln
Nearby cities
Nearby zip codes
Other Strongsville Topics
