Skip main navigation
Closed
  • $507,200

    14236 Fairway Cir, Becker, MN 55308

    4beds
    6,558sqft
    Single Family
    Built in 1994
    0.35 Acres Lot
    $507,200 Zestimate®
    $77/sqft
    $3,279 Estimated rent

    Home value

    $507,200

    $462,000 - $558,000

    $3,279/mo

    Zestimate® history
    Loading
    Loading...

    Owner options

    List your home for rent

    $3,279/mo

    Rent Zestimate®

    Find your next renter with Zillow Rental Manager. Plus, with online applications, you can quickly screen prospective tenants – for free.

    Learn more

    $3,279/mo

    Rent Zestimate®

    Refinance and save

    $3,158/mo

    Est. payment

    Refinancing to a lower rate could help reduce your monthly payments and save thousands over the life of the loan.

    See today's rates

    $3,158/mo

    Est. payment

    Explore your selling options

    Work with a Zillow partner agent

    Leverage their expertise and Zillow's premium Showcase listings to get your home seen by more buyers.

    Get started

    List with your own agent

    Get your home in front of millions of buyers by listing it on Zillow.

    Learn how to do it

    Sell it yourself

    Take full control of how buyers see your home on Zillow by listing For Sale by Owner (FSBO).

    List your home

    What's special

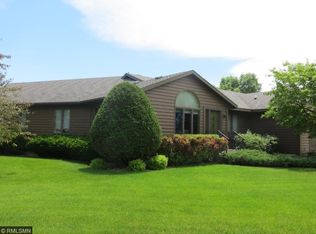
    Stunning home overlooking/on Pebble Creek Golf Course. Ample outdoor deck space melting the lawn with the golf course. This house is designed for entertaining with wet bar in living room! Light, open concept with multiple unique windows and vaulted ceilings that lets the light shine through every area of this home. Large main floor master bedroom with walk through closet into master bathroom. The master boasts a private outdoor deck over looking the golf course. The light open concept continues in the upper loft level. Large unfinished basement for the opportunity to add instant finished square footage. The house is partially handicapped accessible. Becker public schools are right around the corner.

    This property is off market, which means it's not currently listed for sale or rent on Zillow. This may be different from what's available on other websites or public sources.
    Zillow last checked:

    Listing updated:

    Listed by:

    Patrick Murphy 612-889-0656,

    Premier Real Estate Services

    Bought with:

    Katie Duerfeldt

    Realty Group LLC

    Source: NorthstarMLS as distributed by MLS GRID,MLS#: 6008925MLS Logo

    Facts & features

    Interior

    Bedrooms & bathrooms
    • Bedrooms: 4
    • Bathrooms: 3
    • Full bathrooms: 2
    • 1/2 bathrooms: 1
    Bedroom
    • Level: Main
    • Area: 304 Square Feet
    • Dimensions: 19' x 16'
    Bedroom 2
    • Level: Main
    • Area: 272 Square Feet
    • Dimensions: 17' x 16'
    Bedroom 3
    • Level: Upper
    • Area: 180 Square Feet
    • Dimensions: 15' x 12'
    Bedroom 4
    • Level: Upper
    • Area: 195 Square Feet
    • Dimensions: 15' x 13'
    Dining room
    • Level: Main
    • Area: 225 Square Feet
    • Dimensions: 15' x 15'
    Family room
    • Level: Main
    • Area: 690 Square Feet
    • Dimensions: 30' x 23'
    Foyer
    • Level: Main
    • Area: 160 Square Feet
    • Dimensions: 16' x 10'
    Kitchen
    • Level: Main
    • Area: 414 Square Feet
    • Dimensions: 23' x 18'
    Laundry
    • Level: Main
    • Area: 104 Square Feet
    • Dimensions: 13' x 8'
    Living room
    • Level: Main
    • Area: 252 Square Feet
    • Dimensions: 18' x 14'
    Loft
    • Level: Upper
    • Area: 204 Square Feet
    • Dimensions: 17' x 12'
    Heating
    • Forced Air
    Cooling
    • Central Air
    Appliances
    • Included: Central Vacuum, Cooktop, Dishwasher, Disposal, Dryer, Freezer, Gas Water Heater, Microwave, Refrigerator, Wall Oven, Washer, Water Softener Owned
    Features
    • Central Vacuum
    • Basement: Drain Tiled,Egress Window(s),Full,Sump Pump
    • Number of fireplaces: 1
    • Fireplace features: Family Room, Gas
    Interior area
    • Total structure area: 6,558
    • Total interior livable area: 6,558 sqft
    • Finished area above ground: 3,946
    • Finished area below ground: 0

    Property

    Parking
    • Total spaces: 3
    • Parking features: Attached, Concrete
    • Attached garage spaces: 3
    Accessibility
    • Accessibility features: Hallways 42"+, Partially Wheelchair, Accessible Electrical and Environmental Controls
    Features
    • Levels: Two
    • Stories: 2
    • Fencing: None
    Lot
    • Size: 0.35 Acres
    • Dimensions: .35
    • Features: Irregular Lot, Tree Coverage - Medium
    Details
    • Foundation area: 2958
    • Parcel number: 604130145
    • Lease amount: $0
    • Zoning description: Residential-Single Family

    Construction

    Type & style
    • Home type: SingleFamily
    • Property subtype: Single Family
    Materials
    • Roof: Age Over 8 Years,Asphalt,Pitched
    Condition
    • New construction: No
    • Year built: 1994

    Utilities & green energy

    • Electric: 200+ Amp Service
    • Gas: Natural Gas
    • Sewer: City Sewer/Connected
    • Water: City Water/Connected

    Community & neighborhood

    Location
    • Region: Becker
    • Subdivision: Pebble Creek Add

    HOA & financial

    HOA
    • Has HOA: No

    Price history

    DateEventPrice
    7/23/2021Sold$567,000$86/sqft
    Source: NorthstarMLS as distributed by MLS GRID #6008925 Report a problem

    Public tax history

    Tax history is unavailable.

    Neighborhood: 55308

    Nearby schools

    GreatSchools rating
    Get a cash offer in 3 minutes
    Find out how much your home could sell for in as little as 3 minutes with a no-obligation cash offer.
    Estimated market value
    $507,200
    Get a cash offer in 3 minutes
    Find out how much your home could sell for in as little as 3 minutes with a no-obligation cash offer.
    Estimated market value
    $507,200
