Skip main navigation
Sold for $720,000
  • $720,000

    14236 N 28th Street, Phoenix, AZ 85032

    4beds
    2baths
    2,750sqft
    Single Family Residence
    Built in 1995
    0.45 Acres Lot
    $709,100 Zestimate®
    $262/sqft
    $3,689 Estimated rent

    Home value

    $709,100

    $645,000 - $780,000

    $3,689/mo

    Zestimate® history
    Loading
    Loading...

    Owner options

    List your home for rent

    $3,689/mo

    Rent Zestimate®

    Find your next renter with Zillow Rental Manager. Plus, with online applications, you can quickly screen prospective tenants – for free.

    Learn more

    $3,689/mo

    Rent Zestimate®

    Refinance and save

    $4,088/mo

    Est. payment

    Refinancing to a lower rate could help reduce your monthly payments and save thousands over the life of the loan.

    See today's rates

    $4,088/mo

    Est. payment

    Explore your selling options

    Work with a Zillow partner agent

    Leverage their expertise and Zillow's premium Showcase listings to get your home seen by more buyers.

    Get started

    List with your own agent

    Get your home in front of millions of buyers by listing it on Zillow.

    Learn how to do it

    Sell it yourself

    Take full control of how buyers see your home on Zillow by listing For Sale by Owner (FSBO).

    List your home

    What's special

    Separate tub and showerUltimate privacyBreakfast barLoads of cabinetsElevated viewsWardrobe centerMountainside lot
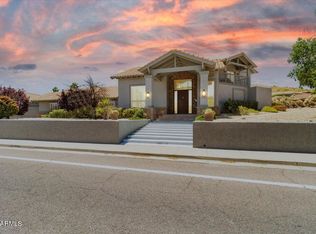
    Minutes from freeways and downtown, this quality built centrally located North Phoenix home is situated on a mountainside lot with elevated views providing ultimate privacy • As you enter the home, a feeling of comfort, elegance & spaciousness overwhelms you • Its bright open split floor plan shows the forethought of design as it flows around the focal point-THE KITCHEN! Appointed with all the right upgrades with loads of cabinets, breakfast bar and a pantry • Retire to the owner's retreat with a beautiful spa-style bath, separate tub & shower, wardrobe center & a spacious bedroom with French door to the spacious patio • Escape to the oversized secluded tranquil backyard • Great schools • If you haven't fallen in love with this home by now, you will certainly do so when you experience it.

    Zillow last checked:

    Listing updated:

    Listed by:

    Sheldon Switzer broker@sellingaz.com,

    Selling AZ Realty

    Bought with:

    Kevin Murphy, SA648026000

    HomeSmart

    Source: ARMLS,MLS#: 6829254MLS Logo

    Facts & features

    Interior

    Bedrooms & bathrooms
    • Bedrooms: 4
    • Bathrooms: 2
    Primary bedroom
    • Area: 285
    • Dimensions: 19.00 x 15.00
    Bedroom 2
    • Area: 156
    • Dimensions: 13.00 x 12.00
    Bedroom 3
    • Area: 132
    • Dimensions: 12.00 x 11.00
    Bedroom 4
    • Area: 132
    • Dimensions: 12.00 x 11.00
    Dining room
    • Area: 150
    • Dimensions: 15.00 x 10.00
    Family room
    • Area: 294
    • Dimensions: 21.00 x 14.00
    Kitchen
    • Area: 255
    • Dimensions: 17.00 x 15.00
    Living room
    • Area: 240
    • Dimensions: 16.00 x 15.00
    Heating
    • Electric
    Cooling
    • Central Air, Ceiling Fan(s), Programmable Thmstat
    Appliances
    • Included: Electric Cooktop
    Features
    • High Speed Internet, Double Vanity, Eat-in Kitchen, Breakfast Bar, No Interior Steps, Kitchen Island, Pantry, Full Bth Master Bdrm, Separate Shwr & Tub
    • Flooring: Carpet, Wood
    • Windows: Skylight(s), Double Pane Windows
    • Has basement: No
    • Has fireplace: Yes
    • Fireplace features: Family Room
    Interior area
    • Total structure area: 2,750
    • Total interior livable area: 2,750 sqft

    Property

    Parking
    • Total spaces: 6
    • Parking features: Garage Door Opener, Direct Access
    • Garage spaces: 3
    • Uncovered spaces: 3
    Features
    • Stories: 1
    • Patio & porch: Covered, Patio
    • Exterior features: Playground
    • Pool features: None
    • Spa features: None
    • Fencing: Block
    Lot
    • Size: 0.45 Acres
    • Features: Sprinklers In Rear, Sprinklers In Front, Desert Back, Desert Front, Auto Timer H2O Front, Auto Timer H2O Back
    Details
    • Parcel number: 21455067

    Construction

    Type & style
    • Home type: SingleFamily
    • Architectural style: Ranch
    • Property subtype: Single Family Residence
    Materials
    • Stucco, Wood Frame
    • Roof: Tile
    Condition
    • Year built: 1995

    Utilities & green energy

    • Sewer: Public Sewer
    • Water: City Water
    Green energy
    • Energy efficient items: Multi-Zones

    Community & neighborhood

    Security
    • Security features: Security System Owned
    Community
    • Community features: Near Bus Stop, Biking/Walking Path
    Location
    • Region: Phoenix
    • Subdivision: Cimarron Ridge

    Other

    Other facts
    • Listing terms: Cash,Conventional,FHA,VA Loan
    • Ownership: Fee Simple

    Price history

    DateEventPrice
    5/28/2025Sold$720,000-10%$262/sqft
    Source: ARMLS #6829254 Report a problem
    4/30/2025Pending sale$799,900$291/sqft
    Source: ARMLS #6829254 Report a problem
    4/6/2025Price change$799,900-5.9%$291/sqft
    Source: ARMLS #6829254 Report a problem
    3/18/2025Price change$849,995-5.5%$309/sqft
    Source: ARMLS #6829254 Report a problem
    3/3/2025Listed for sale$899,900+136.8%$327/sqft
    Source: ARMLS #6829254 Report a problem
    12/18/2003Sold$380,000+484.6%$138/sqft
    Source: ARMLS #2022912 Report a problem
    6/3/1994Sold$65,000$24/sqft
    Source: Public Record Report a problem

    Public tax history

    YearProperty taxesTax assessment
    2025$3,521 -12.3%$64,830 -0.9%
    2024$4,015 +20.4%$65,420 +75.7%
    2023$3,333 -0.8%$37,235 -11.4%
    2022$3,361 +2.1%$42,020 +8%
    2021$3,292 -0.4%$38,920 -0.9%
    2020$3,306 +3.8%$39,260 +4.2%
    2019$3,186 $37,680 +8.7%
    2018$3,186 +4.7%$34,680 +3%
    2017$3,043 +9.5%$33,670 -1.5%
    2016$2,778 +5.1%$34,200 +9.8%
    2015$2,644 $31,160 +22.4%
    2014-- $25,460 +16.7%
    2013-- $21,820 -13.8%
    2012-- $25,300 -15.7%
    2011-- $30,010 -13.5%
    2010-- $34,710 -26.9%
    2009-- $47,470 -11.3%
    2008-- $53,500 +15.4%
    2007-- $46,350 +60.1%
    2006-- $28,950
    2005-- $28,950 +9.2%
    2004-- $26,500
    2003-- $26,500 +30.2%
    2002-- $20,350

    Find assessor info on the county website

    Neighborhood: Paradise Valley

    Nearby schools

    GreatSchools rating
    Schools provided by the listing agent
    • Elementary: Palomino Primary School
    • Middle: Greenway Middle School
    • High: North Canyon High School
    • District: Paradise Valley Unified District

    Source: ARMLS. This data may not be complete. We recommend contacting the local school district to confirm school assignments for this home.

    Get a cash offer in 3 minutes
    Find out how much your home could sell for in as little as 3 minutes with a no-obligation cash offer.
    Estimated market value
    $709,100
    Get a cash offer in 3 minutes
    Find out how much your home could sell for in as little as 3 minutes with a no-obligation cash offer.
    Estimated market value
    $709,100