Skip main navigation
Sold for $264,000
  • $264,000

    14236 SE 36th Ct, Summerfield, FL 34491

    3beds
    1,278sqft
    Single Family Residence
    Built in 2022
    9,750 Square Feet Lot
    $262,100 Zestimate®
    $207/sqft
    $1,707 Estimated rent

    Home value

    $262,100

    $236,000 - $291,000

    $1,707/mo

    Zestimate® history
    Loading
    Loading...

    Owner options

    List your home for rent

    $1,707/mo

    Rent Zestimate®

    Find your next renter with Zillow Rental Manager. Plus, with online applications, you can quickly screen prospective tenants – for free.

    Learn more

    $1,707/mo

    Rent Zestimate®

    Refinance and save

    $1,781/mo

    Est. payment

    Refinancing to a lower rate could help reduce your monthly payments and save thousands over the life of the loan.

    See today's rates

    $1,781/mo

    Est. payment

    Explore your selling options

    Work with a Zillow partner agent

    Leverage their expertise and Zillow's premium Showcase listings to get your home seen by more buyers.

    Get started

    List with your own agent

    Get your home in front of millions of buyers by listing it on Zillow.

    Learn how to do it

    Sell it yourself

    Take full control of how buyers see your home on Zillow by listing For Sale by Owner (FSBO).

    List your home

    What's special

    Modern designGranite countertopsTall ceilingsContemporary en suite bathroomPrivately positioned primary suiteTiled walk-in showerSleek gray cabinetry
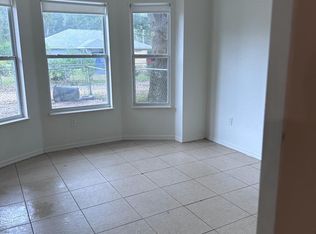
    Set on a quiet street in Belleview Heights Estates, this nearly new 2022-built home delivers modern design, smart efficiency, and a highly functional open split floor plan designed for today’s lifestyle. Offering 1,278 square feet of well-planned living space, the home features luxury vinyl plank flooring throughout with no carpet, tall ceilings, and an airy layout that allows natural light to flow easily from room to room. The kitchen serves as the heart of the home with sleek gray cabinetry, granite countertops, stainless steel appliances, and a breakfast bar that opens seamlessly to the main living and dining areas, making it ideal for entertaining or everyday living. The privately positioned primary suite is tucked away from the secondary bedrooms and includes a walk-in closet and a contemporary en suite bathroom with a tiled walk-in shower, granite countertops, and matching cabinetry, while the guest bathroom offers coordinating finishes and a tub and shower combination with tasteful tilework. A covered lanai extends the living space outdoors and overlooks a generously sized backyard with room to relax, play, or create your own outdoor retreat. Additional highlights include a private well with no water bill and a whole-house reverse osmosis and water softener system, offering long-term savings and enhanced water quality. Located in Summerfield near Highway 42, this home provides convenient access to shopping, dining, grocery stores, and medical services within 10 to 15 minutes, while remaining less than 20 minutes from The Villages with its abundant dining, entertainment, and recreational amenities. This move-in-ready home combines modern comfort, thoughtful upgrades, and a prime location, making it an excellent option for full-time living or enjoying the Florida lifestyle.

    Zillow last checked:

    Listing updated:

    Listed by:

    Jared Lippelgoos 863-224-0007,

    COLDWELL BANKER REALTY 407-647-1211

    Bought with:

    Yaselis Rodriguez Garcia, 3503901

    XCELLENCE REALTY INC.

    Source: Stellar MLS,MLS#: O6373097MLS LogoOriginating MLS: Orlando Regional

    Facts & features

    Interior

    Bedrooms & bathrooms
    • Bedrooms: 3
    • Bathrooms: 2
    • Full bathrooms: 2
    Primary bedroom
    • Features: Walk-In Closet(s)
    • Level: First
    • Area: 133.32 Square Feet
    • Dimensions: 10.1x13.2
    Bedroom 2
    • Features: Built-in Closet
    • Level: First
    • Area: 168.74 Square Feet
    • Dimensions: 11.8x14.3
    Bedroom 3
    • Features: Built-in Closet
    • Level: First
    • Area: 120 Square Feet
    • Dimensions: 10x12
    Balcony porch lanai
    • Level: First
    • Area: 120 Square Feet
    • Dimensions: 10x12
    Dining room
    • Level: First
    • Area: 101.84 Square Feet
    • Dimensions: 7.6x13.4
    Kitchen
    • Level: First
    • Area: 132.89 Square Feet
    • Dimensions: 9.7x13.7
    Living room
    • Level: First
    • Area: 294.14 Square Feet
    • Dimensions: 15.4x19.1
    Heating
    • Central
    Cooling
    • Central Air
    Appliances
    • Included: Dishwasher, Microwave, Range, Refrigerator
    • Laundry: In Garage
    Features
    • Ceiling Fan(s), Open Floorplan, Split Bedroom, Stone Counters, Vaulted Ceiling(s), Walk-In Closet(s)
    • Flooring: Luxury Vinyl
    • Doors: Sliding Doors
    • Windows: Blinds
    • Has fireplace: No
    Interior area
    • Total structure area: 1,893
    • Total interior livable area: 1,278 sqft

    Property

    Parking
    • Total spaces: 2
    • Parking features: Driveway
    • Attached garage spaces: 2
    • Has uncovered spaces: Yes
    • Details: Garage Dimensions: 23x20
    Features
    • Levels: One
    • Stories: 1
    • Patio & porch: Covered, Rear Porch
    • Exterior features: Playground, Private Mailbox
    Lot
    • Size: 9,750 Square Feet
    • Features: In County, Landscaped
    • Residential vegetation: Trees/Landscaped
    Details
    • Parcel number: 4210121109
    • Zoning: R1
    • Special conditions: None

    Construction

    Type & style
    • Home type: SingleFamily
    • Architectural style: Custom
    • Property subtype: Single Family Residence
    Materials
    • Block, Stucco
    • Foundation: Slab
    • Roof: Shingle
    Condition
    • New construction: No
    • Year built: 2022

    Utilities & green energy

    • Sewer: Septic Tank
    • Water: Well
    • Utilities for property: Cable Available, Electricity Connected, Water Connected

    Community & HOA

    Community
    • Security: Smoke Detector(s)
    • Pet fee: $0 monthly
    • Subdivision: BELLEVIEW HEIGHTS ESTATE
    HOA
    • Has HOA: No
    Location
    • Region: Summerfield

    Financial & listing details

    • Price per square foot: $207/sqft
    • Tax assessed value: $212,919
    • Annual tax amount: $2,013
    • Date on market: 1/12/2026
    • Cumulative days on market: 82 days
    • Listing terms: Cash,Conventional,FHA,USDA Loan,VA Loan
    • Ownership: Fee Simple
    • Total actual rent: 0
    • Electric utility on property: Yes
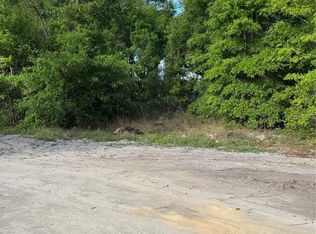
    • Road surface type: Unimproved, Dirt

    Price history

    DateEventPrice
    3/6/2026Sold$264,000+5.6%$207/sqft
    Source: Stellar MLS #O6373097 Report a problem
    1/29/2026Pending sale$250,000$196/sqft
    Source: Stellar MLS #O6373097 Report a problem
    1/12/2026Listed for sale$250,000-6.5%$196/sqft
    Source: Stellar MLS #O6373097 Report a problem
    12/15/2025Listing removed$267,500$209/sqft
    Source: Stellar MLS #G5103107 Report a problem
    10/17/2025Price change$267,500-4.4%$209/sqft
    Source: Stellar MLS #G5103107 Report a problem
    10/9/2025Listed for sale$279,900+9.4%$219/sqft
    Source: Stellar MLS #G5103107 Report a problem
    12/5/2022Sold$255,900$200/sqft
    Source: Public Record Report a problem
    8/3/2022Pending sale$255,900$200/sqft
    Source: Stellar MLS #OM642284 Report a problem
    7/8/2022Listed for sale$255,900+539.8%$200/sqft
    Source: Stellar MLS #OM642284 Report a problem
    9/29/2021Sold$40,000+150%$31/sqft
    Source: Public Record Report a problem
    7/8/2021Sold$16,000+220%$13/sqft
    Source: Public Record Report a problem
    10/6/2004Sold$5,000$4/sqft
    Source: Public Record Report a problem

    Public tax history

    YearProperty taxesTax assessment
    2024$1,854 +2.8%$139,252 +3%
    2023$1,804 +413%$135,196 +1464.8%
    2022$352 +57.3%$8,640 -31.8%
    2021$224 +5.4%$12,672 +6.7%
    2020$212 -1%$11,880
    2019$214 $11,880 +7.1%
    2018$214 +10.4%$11,088
    2017$194 +4%$11,088
    2016$187 $11,088 +7.7%
    2015$187 +5%$10,296
    2014$178 -11.2%$10,296 -13.3%
    2013$200 +7%$11,880 +7.1%
    2012$187 -20.9%$11,088 -22.2%
    2011$237 -9%$14,256 -10%
    2010$260 -25.1%$15,840 -28.6%
    2009$347 -35.5%$22,176 -37.8%
    2008$538 -15.3%$35,640 -15.1%
    2007$636 +31.3%$41,976 +47.2%
    2006$484 +354.2%$28,512 +260%
    2005$107 $7,920 +66.7%
    2004$107 -17.3%$4,752
    2002$129 +35.4%$4,752 +20%
    2001$95 $3,960
    2000$95 $3,960
    Find assessor info on the county website

    Neighborhood: 34491

    Nearby schools

    GreatSchools rating
    Get a cash offer in 3 minutes
    Find out how much your home could sell for in as little as 3 minutes with a no-obligation cash offer.
    Estimated market value
    $262,100
    Get a cash offer in 3 minutes
    Find out how much your home could sell for in as little as 3 minutes with a no-obligation cash offer.
    Estimated market value
    $262,100