4.75% Interest rate for first year! Seller is motivated and is offering a 2-1 rate Buydown. This two-story home built in 2021 combines elegance and comfort. At its heart is a first-floor family room flowing into a chef’s kitchen and a breakfast room. New carpet and new paint make this home almost new! The gourmet kitchen is a culinary haven, with granite countertops, kitchen island, eat-in breakfast area. A dining room or office is adjacent to the kitchen and family room. Three bedrooms including the owner’s suite are situated on the main floor. Upstairs are a large bonus room and a fourth bedroom and full bathroom. The lot is one of the largest in the Chateau community with a large level backyard. Owner's suite has a retreat area that opens to a covered porch. Explore the seamless blend of modern design and classic charm in every corner of this home. Located in Southwest Charlotte, minutes from I-77, I-85, I-485, fine dining, shopping, Lake Wylie and Charlotte Premium Outlet Mall.
Closed
$530,000
14236 Southbridge Forest Dr, Charlotte, NC 28273
4beds
2,994sqft
Single Family Residence
Built in 2021
0.23 Acres Lot
$546,000 Zestimate®
$177/sqft
$2,823 Estimated rent
Home value
$546,000
$519,000 - $573,000
$2,823/mo
Zestimate® history
Owner options
List your home for rent
$2,823/mo
Rent Zestimate®
Find your next renter with Zillow Rental Manager. Plus, with online applications, you can quickly screen prospective tenants – for free.
$2,823/mo
Rent Zestimate®
Refinance and save
$3,389/mo
Est. payment
Refinancing to a lower rate could help reduce your monthly payments and save thousands over the life of the loan.
$3,389/mo
Est. payment
Explore your selling options
Work with a Zillow partner agent
Leverage their expertise and Zillow's premium Showcase listings to get your home seen by more buyers.
Get startedList with your own agent
Get your home in front of millions of buyers by listing it on Zillow.
Learn how to do itSell it yourself
Take full control of how buyers see your home on Zillow by listing For Sale by Owner (FSBO).
List your homeWhat's special
Zillow last checked:
Listing updated:
Listed by:
Bill Charles Bill@Billcharlesrealestate.com,
RE/MAX Executive
Bought with:
Michele Santiago
RE/MAX Executive
Source: Canopy MLS as distributed by MLS GRID,MLS#: 4141168
Facts & features
Interior
Bedrooms & bathrooms
- Bedrooms: 4
- Bathrooms: 3
- Full bathrooms: 3
- Main level bedrooms: 3
Primary bedroom
- Features: En Suite Bathroom, Walk-In Closet(s)
- Level: Main
Bedroom s
- Features: Split BR Plan
- Level: Main
Bedroom s
- Level: Main
Bedroom s
- Level: Upper
Bathroom full
- Features: Walk-In Closet(s)
- Level: Main
Bathroom full
- Level: Main
Bathroom full
- Level: Upper
Bonus room
- Features: Attic Walk In
- Level: Upper
Breakfast
- Level: Main
Dining room
- Level: Main
Family room
- Features: Open Floorplan
- Level: Main
Kitchen
- Features: Kitchen Island
- Level: Main
Laundry
- Level: Main
Heating
- Forced Air
Cooling
- Central Air
Appliances
- Included: Dishwasher, Disposal, Dryer, Electric Water Heater, ENERGY STAR Qualified Refrigerator, Gas Range, Microwave, Plumbed For Ice Maker, Washer/Dryer
- Laundry: Laundry Room, Main Level
Features
- Kitchen Island, Open Floorplan, Pantry, Walk-In Closet(s), Walk-In Pantry
- Flooring: Carpet, Tile, Vinyl
- Doors: Insulated Door(s)
- Windows: Insulated Windows, Window Treatments
- Has basement: No
- Attic: Walk-In
Interior area
- Total structure area: 2,994
- Total interior livable area: 2,994 sqft
- Finished area above ground: 2,994
- Finished area below ground: 0
Property
Parking
- Total spaces: 2
- Parking features: Attached Garage, Garage Door Opener, Garage on Main Level
- Attached garage spaces: 2
Features
- Levels: One and One Half
- Stories: 1.5
- Patio & porch: Covered, Rear Porch
- Pool features: Community
Lot
- Size: 0.23 Acres
- Dimensions: 44 x 150 x 94 x 143
- Features: Cleared, End Unit, Level
Details
- Parcel number: 21904270
- Zoning: RES
- Special conditions: Standard
- Other equipment: Network Ready
Construction
Type & style
- Home type: SingleFamily
- Architectural style: Transitional
- Property subtype: Single Family Residence
Materials
- Stone Veneer, Vinyl
- Foundation: Slab
- Roof: Shingle
Condition
- New construction: No
- Year built: 2021
Details
- Builder model: Dorchester
- Builder name: Lennar
Utilities & green energy
- Sewer: Public Sewer
- Water: City
- Utilities for property: Cable Available, Electricity Connected, Underground Power Lines
Community & HOA
Community
- Features: Clubhouse
- Security: Carbon Monoxide Detector(s), Security System, Smoke Detector(s)
- Subdivision: Chateau
HOA
- Has HOA: Yes
- HOA fee: $185 monthly
- HOA name: Braesel
- HOA phone: 704-847-3507
Location
- Region: Charlotte
Financial & listing details
- Price per square foot: $177/sqft
- Tax assessed value: $485,500
- Date on market: 5/16/2024
- Cumulative days on market: 37 days
- Listing terms: Cash,Conventional
- Electric utility on property: Yes
- Road surface type: Concrete, Paved
Price history
| Date | Event | Price |
|---|---|---|
| 8/19/2024 | Sold | $530,000-2.8%$177/sqft |
Source:  Canopy MLS as distributed by MLS GRID #4141168 Report a problem Canopy MLS as distributed by MLS GRID #4141168 Report a problem | ||
| 8/1/2024 | Pending sale | $545,000$182/sqft |
Source: Canopy MLS as distributed by MLS GRID #4141168 Report a problem | ||
| 5/16/2024 | Listed for sale | $545,000+49.3%$182/sqft |
Source: Canopy MLS as distributed by MLS GRID #4141168 Report a problem | ||
| 8/20/2023 | Listing removed | -- |
Source: Zillow Rentals Report a problem | ||
| 7/3/2023 | Listed for rent | $2,650$1/sqft |
Source: Zillow Rentals Report a problem | ||
| 3/29/2021 | Sold | $365,000$122/sqft |
Source: Public Record Report a problem | ||
Public tax history
| Year | Property taxes | Tax assessment |
|---|---|---|
| 2025 | -- | $485,500 |
| 2024 | $3,830 +3.5% | $485,500 |
| 2023 | $3,700 +18.4% | $485,500 +56.2% |
| 2022 | $3,125 | $310,800 +202.6% |
| 2021 | -- | $102,700 |
Find assessor info on the county website
Neighborhood: Yorkshire
Nearby homes
- $498,3003 bd3 ba2.5k sqft14232 Southbridge Forest Dr, Charlotte, NC 28273Off Market
- $367,8003 bd3 ba1.6k sqft14240 Southbridge Forest Dr, Charlotte, NC 28273Off Market
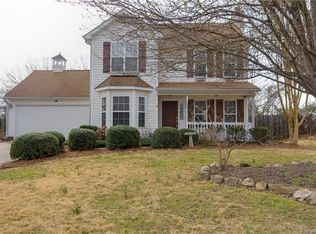
- $488,0003 bd3 ba2.4k sqft14228 Southbridge Forest Dr, Charlotte, NC 28273Off Market
- $361,9004 bd2 ba1.7k sqft14300 Southbridge Forest Dr, Charlotte, NC 28273Off Market
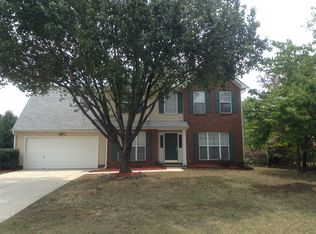
- $476,1003 bd2 ba2.1k sqft12920 Canterbury Castle Dr, Charlotte, NC 28273Off Market
- $527,7004 bd3 ba2.9k sqft12916 Canterbury Castle Dr, Charlotte, NC 28273Off Market
- $498,6003 bd3 ba2.5k sqft12924 Canterbury Castle Dr, Charlotte, NC 28273Off Market
- $420,0004 bd3 ba2.1k sqft12912 Canterbury Castle Dr, Charlotte, NC 28273Sold
Nearby schools
GreatSchools rating
- 6/10River Gate ElementaryGrades: K-5Distance: 0.5 mi
- 2/10Southwest Middle SchoolGrades: 6-8Distance: 1.7 mi
- 6/10Palisades High SchoolGrades: 9-11Distance: 2.9 mi
Schools provided by the listing agent
- Elementary: River Gate
- Middle: Southwest
- High: Palisades
Source: Canopy MLS as distributed by MLS GRID. This data may not be complete. We recommend contacting the local school district to confirm school assignments for this home.
Get a cash offer in 3 minutes
Find out how much your home could sell for in as little as 3 minutes with a no-obligation cash offer.
Estimated market value
$546,000
Get a cash offer in 3 minutes
Find out how much your home could sell for in as little as 3 minutes with a no-obligation cash offer.
Estimated market value
$546,000
- North Carolina
- Mecklenburg County
- Charlotte
- 28273
- Yorkshire
- 14236 Southbridge Forest Dr
Nearby cities
Nearby neighborhoods
Nearby zip codes
Other Charlotte Topics
