Skip main navigation
Off market
  • $398,300

    14236 Viburnum Ln, Orlando, FL 32828

    3beds
    1,517sqft
    SingleFamily
    Built in 2000
    6,098 Square Feet Lot
    $398,300 Zestimate®
    $263/sqft
    $2,389 Estimated rent

    Home value

    $398,300

    $378,000 - $418,000

    $2,389/mo

    Zestimate® history
    Loading
    Loading...

    Owner options

    List your home for rent

    $2,389/mo

    Rent Zestimate®

    Find your next renter with Zillow Rental Manager. Plus, with online applications, you can quickly screen prospective tenants – for free.

    Learn more

    $2,389/mo

    Rent Zestimate®

    Refinance and save

    $2,935/mo

    Est. payment

    Refinancing to a lower rate could help reduce your monthly payments and save thousands over the life of the loan.

    See today's rates

    $2,935/mo

    Est. payment

    Explore your selling options

    Work with a Zillow partner agent

    Leverage their expertise and Zillow's premium Showcase listings to get your home seen by more buyers.

    Get started

    List with your own agent

    Get your home in front of millions of buyers by listing it on Zillow.

    Learn how to do it

    Sell it yourself

    Take full control of how buyers see your home on Zillow by listing For Sale by Owner (FSBO).

    List your home

    What's special

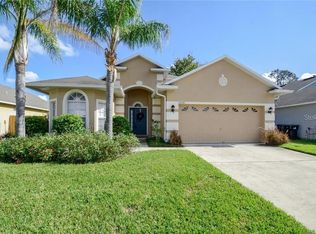
    Welcome home! You'll be close to Waterford Lakes Town Center, UCF, downtown Orlando, Avalon, 408 and 417, and top rated schools! In the desired neighborhood of Waterford Chase, you'll be surrounded by water views and have access to playgrounds, a volleyball court, tennis courts, and basketball courts. This beautiful 3 bedroom, 2 bath move - in ready home, features landscaping with palm trees, a two car garage, and a large fenced in yard. Inside you'll adore the spacious and bright floor plan with an open concept and lots of natural light.The new roof was installed in April of 2018, and the new AC system was installed in 2015. The kitchen features stainless steel appliances, painted cabinets, ceramic tile, an eat-in area with a bay window, under the sink drinking water filtration and bar top seating. The generously sized living room with soaring ceilings has laminate floors and large sliding doors with access to the covered back porch. The master suite houses a walk in closet, dual vanities, a garden tub, glass shower doors and private toilet. There is an indoor laundry room with extra built in storage. The backyard features beautiful pavers, a swing set, a storage shed, and a lovely fire pit. You'll love to entertain friends and family roasting marshmallows and grilling burgers in your big backyard! The home features the Taexx tubes in the wall to provide a worry free pest control system . Call today to schedule a showing to see this beautiful home before it's gone!

    This property is not currently displayed as for sale or rent on Zillow. This may be different from what's on other websites or public sources.

    Facts & features

    Interior

    Bedrooms & bathrooms
    • Bedrooms: 3
    • Bathrooms: 2
    • Full bathrooms: 2
    Heating
    • Forced air, Electric
    Cooling
    • Central
    Appliances
    • Included: Dishwasher, Garbage disposal, Microwave, Range / Oven
    • Laundry: Inside, Laundry Room
    Features
    • Cathedral Ceiling(s), Ceiling Fans(s), Split Bedroom, Walk-In Closet(s), Window Treatments, Eating Space In Kitchen, In Wall Pest System, Thermostat
    • Flooring: Tile, Carpet, Laminate
    • Windows: Blinds, Drapes
    Interior area
    • Total interior livable area: 1,517 sqft

    Property

    Parking
    • Parking features: Garage
    Features
    • Levels: One
    • Patio & porch: Covered
    Lot
    • Size: 6,098 Square Feet
    • Features: Street Paved
    • Residential vegetation: Trees/Landscaped
    Details
    • Additional structures: Shed(s)
    • Parcel number: 312225900101010
    • Zoning: P-D

    Construction

    Type & style
    • Home type: SingleFamily
    Materials
    • masonry
    • Roof: Composition
    Condition
    • Year built: 2000

    Utilities & green energy

    • Sewer: Public Sewer
    • Utilities for property: Cable Available, Public, Street Lights, Underground Utilities, Electricity Available, Water Available

    Community & HOA

    Community
    • Subdivision: WATERFORD CHASE VILLAGE TR C3
    HOA
    • Has HOA: Yes
    • Amenities included: Playground, Tennis Court(s), Park, Basketball Court
    • Services included: Maintenance Grounds, Recreational Facilities
    • HOA fee: $33 monthly
    Location
    • Region: Orlando

    Financial & listing details

    • Price per square foot: $263/sqft
    • Tax assessed value: $333,420
    • Annual tax amount: $5,373

    Price history

    DateEventPrice
    4/16/2019Sold$255,800+2.3%$169/sqft
    Source: Public Record Report a problem
    3/12/2019Pending sale$250,000$165/sqft
    Source: Keller Williams Advantage Realty #O5768272 Report a problem
    3/8/2019Listed for sale$250,000+16.3%$165/sqft
    Source: KELLER WILLIAMS ADVANTAGE REALTY #O5768272 Report a problem
    7/20/2016Sold$215,000+45.3%$142/sqft
    Source: Stellar MLS #O5440627 Report a problem
    11/8/2011Sold$148,000+17.3%$98/sqft
    Source: Public Record Report a problem
    4/7/2000Sold$126,200$83/sqft
    Source: Public Record Report a problem

    Public tax history

    YearProperty taxesTax assessment
    2024$5,373 +12.2%$289,669 +10%
    2023$4,789 +12.3%$263,335 +10.6%
    2022$4,265 +13.4%$238,032 +10%
    2021$3,761 +8.2%$216,393 +9.8%
    2020$3,476 +42%$197,107 +15.7%
    2019$2,448 +0.9%$170,391 +1.9%
    2018$2,425 $167,214 +2.1%
    2017$2,425 +2%$163,775 -7.6%
    2016$2,378 -26.6%$177,285 +5.2%
    2015$3,239 +10.4%$168,447 +8.3%
    2014$2,933 +13.3%$155,532 +20.2%
    2013$2,589 +6.1%$129,346 +8.2%
    2012$2,440 +48.9%$119,596 +6.6%
    2011$1,639 -3.9%$112,210 -5.8%
    2010$1,705 $119,145 -13.2%
    2009-- $137,185 -29%
    2008$2,270 -4.5%$193,123 -16%
    2007$2,377 -5.1%$229,924 +15.8%
    2006$2,506 +1.6%$198,534 +35.8%
    2005$2,467 +29.8%$146,230 +6.8%
    2004$1,900 +188.8%$136,878 +522.2%
    2000$658 $22,000
    Find assessor info on the county website

    Neighborhood: Alafaya

    Nearby schools

    GreatSchools rating
    Schools provided by the listing agent
    • Elementary: Camelot Elem
    • Middle: Discovery Middle
    • High: Timber Creek High

    Source: The MLS. This data may not be complete. We recommend contacting the local school district to confirm school assignments for this home.

    Get a cash offer in 3 minutes
    Find out how much your home could sell for in as little as 3 minutes with a no-obligation cash offer.
    Estimated market value
    $398,300
    Get a cash offer in 3 minutes
    Find out how much your home could sell for in as little as 3 minutes with a no-obligation cash offer.
    Estimated market value
    $398,300