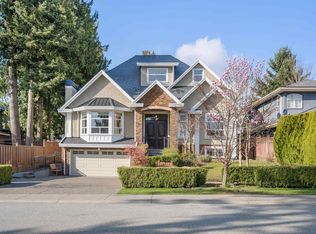
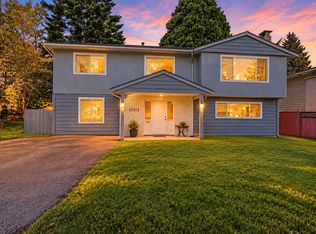
Motivated Seller! Just steps from a Hazelnut Park and an Georges Vanier Elementary School. This solid and well-maintained 5-bedroom, 3-bathroom basement entry home offers over 2,500 sq. ft. of living space. Situated on a spacious 61.8 x 131 ft. south-facing lot with incredible potential, the upper floor features 3 bedrooms, 2 bathrooms, a large living room, dining area, kitchen with eating nook, and a large covered & wraparound sundeck. The ground-level basement with separate entry offers a large rec room, 2 additional bedrooms, a full bathroom, and laundry – all this plus R3 zoning that allows you to finish the suite(s) for a mortgage helper or you have the option to build a side-by-side custom Duplex. Capitalize on a fantastic location with endless possibilities. Try all offers!
For sale
C$1,329,900
14237 69th Ave, Surrey, BC V3W 2H8
5beds
2,538sqft
Single Family Residence
Built in 1975
8,276 Square Feet Lot
$-- Zestimate®
C$524/sqft
C$-- HOA
What's special
Dining areaKitchen with eating nookLarge rec room
- 183 days
- 3
- 0
Zillow last checked:
Listing updated:
Listed by:
Harpal S. Lehal - PREC,
Century 21 Coastal Realty Ltd. Brokerage
Source: Greater Vancouver REALTORS®,MLS®#: R3106964 Originating MLS®#: Fraser Valley
Originating MLS®#: Fraser ValleyFacts & features
Interior
Bedrooms & bathrooms
- Bedrooms: 5
- Bathrooms: 3
- Full bathrooms: 2
- 1/2 bathrooms: 1
Heating
- Forced Air, Natural Gas
Appliances
- Included: Washer/Dryer, Dishwasher, Refrigerator, Stove
- Laundry: In Unit
Features
- Windows: Window Coverings
- Basement: Partial
- Number of fireplaces: 2
- Fireplace features: Gas
Interior area
- Total structure area: 2,538
- Total interior livable area: 2,538 sqft
Video & virtual tour
Property
Parking
- Total spaces: 6
- Parking features: Additional Parking, Carport, RV Access/Parking, Front Access, Concrete
- Has carport: Yes
Accessibility
- Accessibility features: Wheelchair Access
Features
- Stories: 2
- Entry location: Exterior Entry
- Has view: Yes
- View description: Southerly Views/Mount Baker
- Frontage length: 61.8
Lot
- Size: 8,276 Square Feet
- Dimensions: 61.8 x 130.8
- Features: Central Location, Near Golf Course, Greenbelt, Recreation Nearby
Construction
Type & style
- Home type: SingleFamily
- Architectural style: Basement Entry
- Property subtype: Single Family Residence
Condition
- Year built: 1975
Community & HOA
Community
- Features: Near Shopping
- Subdivision: East Newton
HOA
- Has HOA: No
Location
- Region: Surrey
Financial & listing details
- Price per square foot: C$524/sqft
- Annual tax amount: C$5,296
- Date on market: 4/8/2026
- Ownership: Freehold NonStrata
- Road surface type: Paved
Price history
Price history is unavailable.
Public tax history
Tax history is unavailable.
Climate risks
Neighborhood: Newton

Similar homes
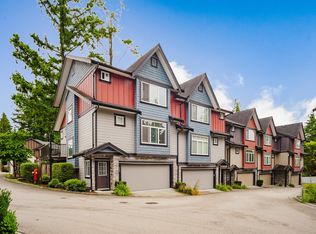
- C$1,234,0006 bd2 ba2.2k sqft9387 140th St, Surrey, BC V3V 5Z3For Sale
 MLS ID #R3172433, Richi Singh - PREC, Royal LePage Global Force Realty Brokerage. Greater Vancouver REALTORS®
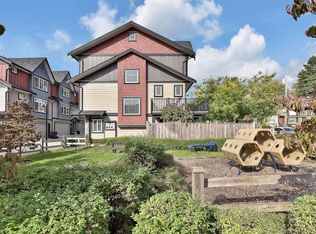
 - C$1,249,0004 bd3 ba2.1k sqft6520 Bradford Pl, Delta, BC V4E 1G3For Sale
 MLS ID #R3173593, Erica Tucker, RE/MAX Performance Realty Brokerage. Greater Vancouver REALTORS®
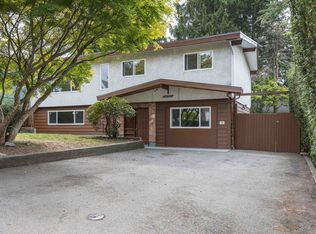
 - C$1,339,0005 bd2 ba2k sqft14036 102a Ave, Surrey, BC V3T 1P9For Sale
 MLS ID #R3163421, Doris Leung PREC*, Selmak Realty Limited Brokerage. Greater Vancouver REALTORS®
 - C$1,249,0005 bd3 ba2.4k sqft12513 91st Ave, Surrey, BC V3V 6B4For Sale
 MLS ID #R3169516, Parm Sandhu - PREC, Royal LePage Global Force Realty Brokerage. Greater Vancouver REALTORS®
