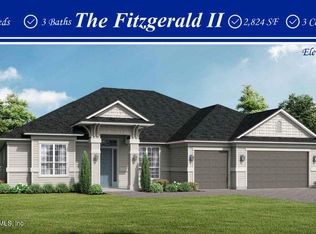
The Deercreek II has 3,134 square feet of meticulously designed living space. It offers 4 bedrooms, 3 baths, a dedicated study, and a 3-car garage. The gourmet kitchen is a culinary masterpiece, featuring a cooktop and hood, built-in oven tower, walk-in pantry, an oversized island, and pendant lighting. The kitchen flows into the gathering room, where an abundance of windows invites natural light to illuminate the space. Entertain in style with a formal dining room and an expansive living room, where large sliding glass doors open to a covered lanai--perfect for indoor-outdoor living. Double-step tray ceilings are standard in the foyer, dining room, gathering room, and owner's suite to an impressive 12'-14' height. The owner's bath features dual walk-in closets, a spacious walk-in shower, dual vanities, and a private water closet. This rendering is a conceptual drawing only and is not meant to represent the actual exterior colors. Builder reserves the right to modify.
Closed
$704,700
14237 LONS Place #0014, Jacksonville, FL 32226
4beds
3,134sqft
Single Family Residence
Built in 2026
-- sqft lot
$704,600 Zestimate®
$225/sqft
$3,978 Estimated rent
Home value
$704,600
$669,000 - $740,000
$3,978/mo
Zestimate® history
Owner options
List your home for rent
$3,978/mo
Rent Zestimate®
Find your next renter with Zillow Rental Manager. Plus, with online applications, you can quickly screen prospective tenants – for free.
$3,978/mo
Rent Zestimate®
Refinance and save
$5,338/mo
Est. payment
Refinancing to a lower rate could help reduce your monthly payments and save thousands over the life of the loan.
$5,338/mo
Est. payment
Explore your selling options
Work with a Zillow partner agent
Leverage their expertise and Zillow's premium Showcase listings to get your home seen by more buyers.
Get startedList with your own agent
Get your home in front of millions of buyers by listing it on Zillow.
Learn how to do itSell it yourself
Take full control of how buyers see your home on Zillow by listing For Sale by Owner (FSBO).
List your homeWhat's special
Oversized islandDedicated studyBuilt-in oven towerGourmet kitchenFormal dining roomCooktop and hoodWalk-in pantry
Zillow last checked:
Listing updated:
Listed by:
LARRY LANIER 904-753-7996,
MONOGRAM REALTY INC 904-753-7996
Bought with:
NON MLS (realMLS)
NON MLS (realMLS)
Source: realMLS,MLS#: 2156403
Facts & features
Interior
Bedrooms & bathrooms
- Bedrooms: 4
- Bathrooms: 3
- Full bathrooms: 3
Heating
- Central
Cooling
- Central Air
Appliances
- Included: Dishwasher, Electric Cooktop, Electric Oven, Microwave
- Laundry: Electric Dryer Hookup, Washer Hookup
Features
- Entrance Foyer, His and Hers Closets, Kitchen Island, Open Floorplan, Pantry, Primary Bathroom - Shower No Tub, Split Bedrooms, Walk-In Closet(s)
- Flooring: Tile
Interior area
- Total interior livable area: 3,134 sqft
Property
Parking
- Total spaces: 3
- Parking features: Attached, Garage, Garage Door Opener
- Attached garage spaces: 3
Features
- Stories: 1
- Patio & porch: Covered, Rear Porch
Lot
- Features: Sprinklers In Front, Sprinklers In Rear
Details
- Parcel number: 1597390170
- Zoning description: PUD
Construction
Type & style
- Home type: SingleFamily
- Property subtype: Single Family Residence
Materials
- Fiber Cement
- Roof: Shingle
Condition
- New construction: Yes
- Year built: 2026
Utilities & green energy
- Sewer: Septic Tank
- Water: Well
- Utilities for property: Cable Available, Electricity Connected, Water Connected
Community & HOA
Community
- Security: Security System Owned, Smoke Detector(s)
- Subdivision: Edwards Creek Estates
HOA
- Has HOA: Yes
- HOA fee: $500 annually
Location
- Region: Jacksonville
Financial & listing details
- Price per square foot: $225/sqft
- Date on market: 7/21/2026
- Listing terms: Cash,Conventional,FHA,VA Loan
- Road surface type: Asphalt
Price history
| Date | Event | Price |
|---|---|---|
| 7/21/2026 | Sold | $704,700$225/sqft |
Source:  realMLS #2156403 Report a problem realMLS #2156403 Report a problem | ||
Public tax history
Tax history is unavailable.
Neighborhood: 32226
Nearby homes
- $147,2501 Acres14237 Lons Pl, Jacksonville, FL 32226Off Market
- $640,0004 bd3 ba2.8k sqft14245 Lons Pl #13, Jacksonville, FL 32226Sold
- $640,0001.001 Acres14245 Lons Pl, Jacksonville, FL 32226Sold
- $634,5001 Acres14229 Lons Pl, Jacksonville, FL 32226Sold
- $634,5004 bd3 ba2.7k sqft14229 Lons Pl #15, Jacksonville, FL 32226Sold
- $685,9504 bd3 ba2.9k sqft14253 Lons Pl #12, Jacksonville, FL 32226Sold
- $686,0000.996 Acres14253 Lons Pl, Jacksonville, FL 32226Sold
- $657,9004 bd3 ba2.8k sqft14221 Lons Pl, Jacksonville, FL 32226Sold
Nearby schools
GreatSchools rating
- 6/10New Berlin Elementary SchoolGrades: K-5Distance: 2.8 mi
- 4/10Oceanway SchoolGrades: 6-8Distance: 6.1 mi
- 3/10First Coast High SchoolGrades: 9-12Distance: 4.5 mi
Schools provided by the listing agent
- Elementary: New Berlin
- Middle: Oceanway
- High: First Coast
Source: realMLS. This data may not be complete. We recommend contacting the local school district to confirm school assignments for this home.
Get a cash offer in 3 minutes
Find out how much your home could sell for in as little as 3 minutes with a no-obligation cash offer.
Estimated market value
$704,600
Get a cash offer in 3 minutes
Find out how much your home could sell for in as little as 3 minutes with a no-obligation cash offer.
Estimated market value
$704,600
- Florida
- Duval County
- Jacksonville
- 32226
- 14237 LONS Place Unit 0014
Nearby cities
Nearby neighborhoods
Nearby zip codes
Other Jacksonville Topics
