Skip main navigation
For sale
  • Price cut: $30K (8/17)
    $609,000

    14237 N 38TH Place, Phoenix, AZ 85032

    4beds
    2,111sqft
    : 
    $3,628/mo
    Get pre-qualified
    Single Family Residence
    Built in 1974
    7,642 Square Feet Lot
    $-- Zestimate®
    $288/sqft
    $-- HOA

    What's special

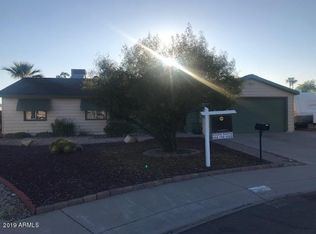
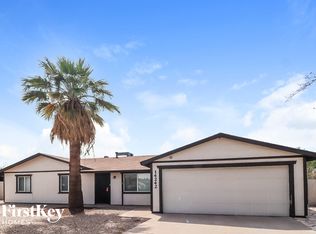
    Welcome to this stunning, fully reimagined 4-bedroom, 3-bathroom home where elevated design meets effortless Arizona living. Thoughtfully renovated from top to bottom, the light-filled, open-concept interior is anchored by a dramatic waterfall island and beautifully redesigned kitchen featuring new cabinetry, designer backsplash, dedicated coffee bar, and brand-new appliances. Luxury vinyl plank flooring flows throughout, creating a clean, sophisticated feel. The rare split floor plan offers exceptional privacy, including a primary retreat with a custom walk-in shower and custom closet, plus a separate private en-suite bedroom, ideal for multigenerational living, guests, or a private home office. Beyond the designer finishes, nearly every major component has been addressed, includ new roof, new HVAC, new energy-efficient windows and slider, updated electrical, designer-tiled bathrooms, and fresh landscaping. Outside, enjoy a huge covered patio, new turf and low-maintenance desert landscaping, plus a newly expanded concrete driveway with parking for up to four vehicles leading to an RV gate. Ideally positioned near Paradise Valley and Scottsdale, with quick access to premier shopping, dining, parks, hiking, SR-51 and Loop 101. Sophisticated. Turnkey. Completely reimagined. This is modern Arizona living done right.
    12 days
    |
    1,508
    |
    150
    |

    Likely to sell faster than

    Zillow last checked:

    Listing updated:

    Listed by:

    Paul Sirois 585-857-8349,

    Gentry Real Estate,

    Michael Bryce 405-565-8015,

    Gentry Real Estate

    Source: ARMLS,MLS#: 7058713MLS Logo

      Facts & features

      Interior

      Bedrooms & bathrooms
      • Bedrooms: 4
      • Bathrooms: 3
      • Full bathrooms: 3
      Heating
      • Hot Water, Heat Pump, Forced Air, Electric
      Cooling
      • Heat Pump, Central Air, Ceiling Fan(s)
      Appliances
      • Included: Dryer, Washer, Refrigerator, Built-in Microwave, Dishwasher, Gas Oven
      • Laundry: Inside
      Features
      • Quartz Countertops, Double Vanity, Breakfast Bar, Kitchen Island, 3/4 Bath Master Bdrm
      • Flooring: Vinyl, Tile
      • Windows: Double Pane Windows, Vinyl Frame
      • Has basement: No
      • Has fireplace: No
      Interior area
      • Total structure area: 2,111
      • Total interior livable area: 2,111 sqft

      Property

      Parking
      • Total spaces: 4
      • Parking features: RV Gate
      • Uncovered spaces: 4
      Features
      • Stories: 1
      • Patio & porch: Covered
      • Spa features: None
      • Fencing: Block
      Lot
      • Size: 7,642 Square Feet
      • Features: Gravel/Stone Front, Gravel/Stone Back, Synthetic Grass Back
      Details
      • Additional structures: Shed(s)
      • Parcel number: 21462339
      • Special conditions: Owner/Agent

      Construction

      Type & style
      • Home type: SingleFamily
      • Property subtype: Single Family Residence
      Materials
      • Stucco, Wood Frame, Painted
      • Foundation: Slab
      • Roof: Composition
      Condition
      • Year built: 1974

      Utilities & green energy

      • Sewer: Public Sewer
      • Water: City Water

      Community & HOA

      Community
      • Subdivision: PARADISE VALLEY OASIS NO. 7
      HOA
      • Has HOA: No
      • Services included: No Fees
      Location
      • Region: Phoenix

      Financial & listing details

      • Price per square foot: $288/sqft
      • Tax assessed value: $407,200
      • Annual tax amount: $1,710
      • Date on market: 8/8/2026
      • Cumulative days on market: 12 days
      • Listing terms: Cash,Conventional
      • Ownership: Fee Simple
      • Road surface type: Asphalt

        Estimated market value

        Not available

        Estimated sales range

        Not available

        Not available

        Price history

        DateEventPrice
        8/17/2026Price change$609,000-4.7%$288/sqft
        Source: ARMLS #7058713 Report a problem
        8/8/2026Listed for sale$639,000+80%$303/sqft
        Source: ARMLS #7058713 Report a problem
        6/15/2026Sold$355,000+301.1%$168/sqft
        Source: Public Record Report a problem
        2/27/1996Sold$88,500$42/sqft
        Source: Public Record Report a problem

        Public tax history

        YearProperty taxesTax assessment
        2025$1,675 +2.6%$40,720 -1.7%
        2024$1,632 +2.3%$41,420 +131.2%
        2023$1,596 -1.1%$17,916 -34.1%
        2022$1,613 +1.9%$27,180 +11.3%
        2021$1,584 -0.4%$24,420 +5.4%
        2020$1,591 +3.8%$23,160 +10%
        2019$1,533 $21,050 +11%
        2018$1,533 +80.2%$18,970 +52.4%
        2017$851 +9.5%$12,450 +6.1%
        2016$777 +4.2%$11,730 +9.6%
        2015$746 $10,700 +47%
        2014-- $7,280 +19.3%
        2013-- $6,100 -10.3%
        2012-- $6,800 -27.7%
        2011-- $9,410 -17.6%
        2010-- $11,420 -20.6%
        2009-- $14,380 -10.1%
        2008-- $16,000 +13.9%
        2007-- $14,050 +45.6%
        2006-- $9,650
        2005-- $9,650 +12.9%
        2004-- $8,550
        2003-- $8,550 +23%
        2002-- $6,950
        Find assessor info on the county website

        Monthly payment

        Est. payment

        Payment breakdown

        Explore the cost of this home by adjusting the details. Changes won't be saved.
        All calculations are estimates and provided by Zillow, Inc. for informational purposes only. Actual amounts may vary.
        HOA fees may include property taxes on listings classified as Co-Ops. Contact the listing agent and/or owner for fee details.
        See how much you could borrow to make a competitive offer.

        Climate risks

        Neighborhood: Paradise Valley

        Getting around

        60 / 100
        Somewhat Walkable
        37 / 100
        Some Transit
        84 / 100
        Very Bikeable

        Nearby schools

        GreatSchools rating
        Schools provided by the listing agent
        • Elementary: Indian Bend Elementary School
        • Middle: Greenway Middle School
        • High: Paradise Valley High School
        • District: Paradise Valley Unified District

        Source: ARMLS. This data may not be complete. We recommend contacting the local school district to confirm school assignments for this home.

        A local agent can set up tours, give advice and negotiate with sellers.

        Browse local experts

        Similar homes