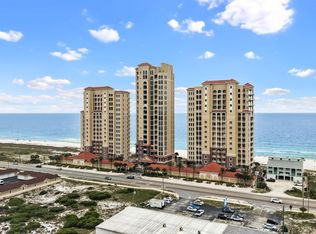
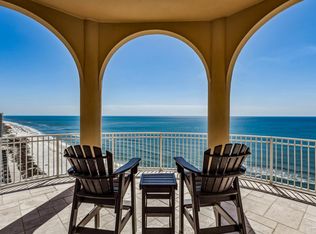
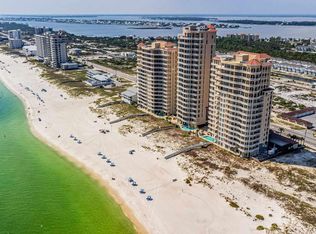
Experience unparalleled luxury in this extraordinary penthouse residence at La Riva East in Perdido Key, encompassing the entire 14th floor. Offering an impressive 4,868 sq. ft. of interior living space and an additional 2,982 sq. ft. of expansive balcony, this one-of-a-kind unit showcases breathtaking, panoramic view of the Gulf of Mexico and the pristine coastline. Designed for both elegance and privacy, the residence features five generously sized bedrooms, including a stunning Gulf-front primary suite and a secondary Gulf-front suite positioned on opposite ends. A private elevator opens directly into the residence, while abundant storage solutions are thoughtfully generated throughout. The gourmet kitchen is exquisitely designed with an expansive island, generous breakfast bar, premium finishes, and an elegant wet bar, ideal for sophisticated entertaining. Light-filled living and dining spaces are wrapped in floor-to-ceiling glass, enhanced by motorized window treatments for seamless comfort. The primary suite is a serene sanctuary, offering breathtaking sunrise views, dual walk-in closets, and a spa caliber bath with a jetted soaking tub and oversized walk-in shower. Four additional guest suite feature private ensuite baths with three capturing sweeping island vistas as private balcony access. A premium deeded parking space under the portico provides effortless access, while a private double garage with additional storage is available for purchase. With only 66 residences, La Riva offers a rare sense of privacy along 520 feet of pristine, sugar-white shoreline. Residents enjoy world-class amenities, including a Gulf-front heated indoor pool, outdoor pool and spa, a state-of -the-art fitness center with sauna and steam room, gathering room and an exclusive theater. A one-year minimum rental policy preserves the tranquil, residential ambiance.
Sold for $2,740,000
$2,740,000
14237 Perdido Key Dr #Penthouse 1401, Pensacola, FL 32507
5beds
4,878sqft
Condominium
Built in 2005
-- sqft lot
$2,742,100 Zestimate®
$562/sqft
$5,110 Estimated rent
Home value
$2,742,100
$2.58M - $2.93M
$5,110/mo
Zestimate® history
Owner options
List your home for rent
$5,110/mo
Rent Zestimate®
Find your next renter with Zillow Rental Manager. Plus, with online applications, you can quickly screen prospective tenants – for free.
$5,110/mo
Rent Zestimate®
Refinance and save
$33,705/mo
Est. payment
Refinancing to a lower rate could help reduce your monthly payments and save thousands over the life of the loan.
$33,705/mo
Est. payment
Explore your selling options
Work with a Zillow partner agent
Leverage their expertise and Zillow's premium Showcase listings to get your home seen by more buyers.
Get startedList with your own agent
Get your home in front of millions of buyers by listing it on Zillow.
Learn how to do itSell it yourself
Take full control of how buyers see your home on Zillow by listing For Sale by Owner (FSBO).
List your homeWhat's special
Extraordinary penthouse residencePremium finishesGulf-front heated indoor poolFive generously sized bedroomsAbundant storage solutionsStunning gulf-front primary suiteGathering room
Zillow last checked:
Listing updated:
Listed by:
Katie Duncan 251-643-8465,
Wellhouse Real Estate
Bought with:
Lisa Knutson, Llc
KELLER WILLIAMS REALTY EMERALD COAST WEST BRANCH
Source: PAR,MLS#: 681160
Facts & features
Interior
Bedrooms & bathrooms
- Bedrooms: 5
- Bathrooms: 6
- Full bathrooms: 5
- 1/2 bathrooms: 1
Primary bedroom
- Level: First
- Area: 500
- Dimensions: 20 x 25
Bedroom
- Level: First
- Area: 288
- Dimensions: 18 x 16
Bedroom 1
- Level: First
- Area: 288
- Dimensions: 18 x 16
Kitchen
- Level: First
- Area: 360
- Dimensions: 20 x 18
Living room
- Level: First
- Area: 600
- Dimensions: 20 x 30
Heating
- Multi Units, Central
Cooling
- Multi Units, Central Air, Ceiling Fan(s)
Appliances
- Included: Water Heater, Built In Microwave, Dishwasher, Disposal, Refrigerator
- Laundry: Inside, W/D Hookups
Features
- Storage, Baseboards, Ceiling Fan(s), Crown Molding, Elevator, High Ceilings, Wet Bar, Attached Self Contained Living Area
- Flooring: Tile
- Doors: Insulated Doors, Storm Door(s)
- Windows: Double Pane Windows, Storm Window(s), Blinds, Drapes, Drapery Rods, Skylight(s)
- Has basement: No
Interior area
- Total structure area: 4,878
- Total interior livable area: 4,878 sqft
Property
Parking
- Total spaces: 2
- Parking features: Garage, 1 Space/Unit
- Garage spaces: 1
Accessibility
- Accessibility features: Interior Handicap Provision
Features
- Levels: One
- Stories: 1
- Exterior features: Balcony
- Has private pool: Yes
- Pool features: Indoor, In Ground, Community
- Spa features: Community
- Has view: Yes
- View description: Gulf, Water
- Has water view: Yes
- Water view: Gulf, Water
- Waterfront features: Gulf, Waterfront, Beach Access, Deed Access, Beach, Waterfront Deed Access
Lot
- Size: 1.51 Acres
Details
- Parcel number: 143s321033000023
- Zoning description: Res Single
Construction
Type & style
- Home type: Condo
- Architectural style: Mediterranean
- Property subtype: Condominium
Materials
- Concrete, Steel
- Foundation: Slab
- Roof: See Remarks
Condition
- Resale
- New construction: No
- Year built: 2005
Utilities & green energy
- Electric: Circuit Breakers
- Sewer: Public Sewer
- Water: Public
- Utilities for property: Cable Available
Green energy
- Energy efficient items: Insulation, Insulated Floors, Insulated Walls
Community & HOA
Community
- Features: Community Room, Fitness Center, Gated, Marina, Picnic Area, Sauna, Steam Room
- Subdivision: La Riva
HOA
- Has HOA: Yes
- Services included: Association, Deed Restrictions, Maintenance, Management, Trash, Water/Sewer
- HOA fee: $16,048 annually
Location
- Region: Pensacola
Financial & listing details
- Price per square foot: $562/sqft
- Date on market: 4/17/2026
- Cumulative days on market: 380 days
Price history
| Date | Event | Price |
|---|---|---|
| 5/24/2026 | Pending sale | $2,490,000-9.1%$510/sqft |
Source:  PAR #681160 Report a problem PAR #681160 Report a problem | ||
| 5/22/2026 | Sold | $2,740,000+10%$562/sqft |
Source: PAR #681160 Report a problem | ||
| 5/9/2026 | Contingent | $2,490,000$510/sqft |
Source: PAR #681160 Report a problem | ||
| 4/18/2026 | Listed for sale | $2,490,000-3.3%$510/sqft |
Source: PAR #681160 Report a problem | ||
| 4/17/2026 | Listing removed | $2,575,000$528/sqft |
Source: PAR #663131 Report a problem | ||
| 11/10/2025 | Price change | $2,575,000-6.3%$528/sqft |
Source:  Baldwin Realtors #378074 Report a problem Baldwin Realtors #378074 Report a problem | ||
| 9/9/2025 | Price change | $2,749,0000%$564/sqft |
Source: PAR #663131 Report a problem | ||
| 4/24/2025 | Listed for sale | $2,750,000$564/sqft |
Source: PAR #663131 Report a problem | ||
Public tax history
Tax history is unavailable.
Neighborhood: Gulf Beach
Nearby homes
- $2,350,0004 bd5 ba2.9k sqft14237 Perdido Key Dr UNIT 8E, Perdido Key, FL 32507For Sale
- $2,900,0004 bd5 ba4.8k sqft14237 Perdido Key Dr #PENTHOUSE 1601, Pensacola, FL 32507Sold
- $1,650,0004 bd5 ba3.1k sqft14237 Perdido Key Dr #E-9W, Pensacola, FL 32507Sold
- $1,492,0004 bd5 ba3.1k sqft14237 E Perdido Key Dr #E10W, Pensacola, FL 32507Off Market

- $2,808,8005 bd6 ba4.8k sqft14237 Perdido Key Dr #PENTHOUSE 1501E, Pensacola, FL 32507Off Market
- $1,383,5004 bd5 ba3.1k sqft14237 Perdido Key Dr #E2W, Pensacola, FL 32507Off Market
- $1,619,200-- bd17 ba2.9k sqft14237 Perdido Key Dr UNIT 3E, Perdido Key, FL 32507Off Market
- $1,606,9004 bd5 ba3.1k sqft14237 Perdido Key Dr UNIT 3W, Perdido Key, FL 32507Off Market
Nearby schools
GreatSchools rating
- 7/10Hellen Caro Elementary SchoolGrades: PK-5Distance: 3.9 mi
- 5/10Jim C. Bailey Middle SchoolGrades: 6-8Distance: 4.1 mi
- 3/10Escambia High SchoolGrades: 9-12Distance: 12.4 mi
Schools provided by the listing agent
- Elementary: Hellen Caro
- Middle: BAILEY
- High: Escambia
Source: PAR. This data may not be complete. We recommend contacting the local school district to confirm school assignments for this home.
Sell for more on Zillow
Get a Zillow Showcase℠ listing at no additional cost and you could sell for .
$2,742,100
2% more
+$54,842
With Zillow Showcase(estimated)
$2,796,942
- Florida
- Escambia County
- Pensacola
- 32507
- Gulf Beach
- 14237 Perdido Key Dr Unit Penthouse 1401
Nearby cities
Nearby neighborhoods
Nearby zip codes
Other Pensacola Topics
