Skip main navigation
Sold for $645,000
  • $645,000

    14237 Petrel Drive, Colorado Springs, CO 80921

    5beds
    3,330sqft
    Single Family Residence
    Built in 2004
    7,036 Square Feet Lot
    $629,800 Zestimate®
    $194/sqft
    $3,068 Estimated rent

    Home value

    $629,800

    $598,000 - $668,000

    $3,068/mo

    Zestimate® history
    Loading
    Loading...

    Owner options

    List your home for rent

    $3,068/mo

    Rent Zestimate®

    Find your next renter with Zillow Rental Manager. Plus, with online applications, you can quickly screen prospective tenants – for free.

    Learn more

    $3,068/mo

    Rent Zestimate®

    Refinance and save

    $3,660/mo

    Est. payment

    Refinancing to a lower rate could help reduce your monthly payments and save thousands over the life of the loan.

    See today's rates

    $3,660/mo

    Est. payment

    Explore your selling options

    Work with a Zillow partner agent

    Leverage their expertise and Zillow's premium Showcase listings to get your home seen by more buyers.

    Get started

    List with your own agent

    Get your home in front of millions of buyers by listing it on Zillow.

    Learn how to do it

    Sell it yourself

    Take full control of how buyers see your home on Zillow by listing For Sale by Owner (FSBO).

    List your home

    What's special

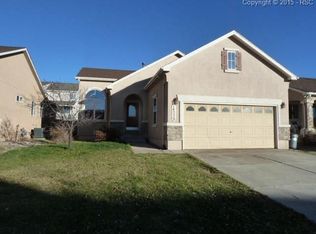
    This beautiful and spacious ranch style home has 5 beds, 3 baths, 2 car garage and is located in the desirable Academy 20 School District. Bright and open main floor living that shows like a model home on a private corner lot! Gourmet kitchen, stainless steel appliances, double ovens, custom island, pantry, beautiful LVP flooring throughout & walk-out access to a private patio with a retractable SUNESTA awning. Main floor offers a spacious primary bedroom with attached 5-piece bath, walk-in closet, 2 bedrooms, or an office with french doors, guest bathroom, living room, dining room, family room and laundry. Newly finished basement with concrete stained floors for easy maintenance. Downstairs, additional 2 bedrooms with brand new carpet, full size bathroom, recreation area, kitchenette with brand new full size refrigerator, microwave and stainless steel sink, storage/workout room. In addition to this being a great personal property, it could be used as an investment property. All appliances are included, A/C, fully fence in backyard, fire pit, new ceiling fans on main floor, upgrades hand railing from wood to metal, Eclipse blinds throughout, french doors in office, covered front porch and coach lights. Great location, close to shopping & restaurants! Easy access to the Air Force Academy, I-25 and Denver. MUST SEE!

    Zillow last checked:

    Listing updated:

    Listed by:

    Kimberly Lane 719-440-0192 kim.lane@wesellmore.net,

    RE/MAX Properties Inc

    Bought with:

    Jerilyn Malcolm, 100109084

    Keller Williams Advantage Realty LLC

    Source: REcolorado as distributed by MLS GRID,MLS#: 4907592MLS Logo

    Facts & features

    Interior

    Bedrooms & bathrooms
    • Bedrooms: 5
    • Bathrooms: 3
    • Full bathrooms: 3
    • Main level bathrooms: 2
    • Main level bedrooms: 3
    Primary bedroom
    • Level: Main
    • Area: 192 Square Feet
    • Dimensions: 16 x 12
    Bedroom
    • Level: Main
    • Area: 100 Square Feet
    • Dimensions: 10 x 10
    Bedroom
    • Level: Main
    • Area: 100 Square Feet
    • Dimensions: 10 x 10
    Bedroom
    • Level: Basement
    • Area: 196 Square Feet
    • Dimensions: 14 x 14
    Bedroom
    • Level: Basement
    • Area: 196 Square Feet
    • Dimensions: 14 x 14
    Primary bathroom
    • Level: Main
    • Area: 90 Square Feet
    • Dimensions: 10 x 9
    Bathroom
    • Level: Main
    • Area: 40 Square Feet
    • Dimensions: 5 x 8
    Bathroom
    • Level: Basement
    • Area: 45 Square Feet
    • Dimensions: 9 x 5
    Bonus room
    • Level: Basement
    • Area: 50 Square Feet
    • Dimensions: 5 x 10
    Dining room
    • Level: Main
    • Area: 112 Square Feet
    • Dimensions: 8 x 14
    Family room
    • Level: Main
    • Area: 238 Square Feet
    • Dimensions: 17 x 14
    Family room
    • Level: Basement
    • Area: 288 Square Feet
    • Dimensions: 18 x 16
    Game room
    • Level: Basement
    • Area: 160 Square Feet
    • Dimensions: 10 x 16
    Kitchen
    • Level: Main
    • Area: 198 Square Feet
    • Dimensions: 18 x 11
    Kitchen
    • Level: Basement
    Living room
    • Level: Main
    • Area: 98 Square Feet
    • Dimensions: 7 x 14
    Utility room
    • Level: Basement
    • Area: 133 Square Feet
    • Dimensions: 7 x 19
    Heating
    • Forced Air
    Cooling
    • Central Air
    Appliances
    • Included: Cooktop, Double Oven, Dryer, Microwave, Oven, Range, Refrigerator, Self Cleaning Oven, Washer
    • Laundry: Laundry Closet
    Features
    • Ceiling Fan(s), Eat-in Kitchen, Five Piece Bath, Kitchen Island, Open Floorplan, Pantry, Primary Suite, Smoke Free, Walk-In Closet(s), Wet Bar
    • Flooring: Carpet, Concrete, Vinyl
    • Windows: Window Coverings
    • Basement: Full
    • Number of fireplaces: 1
    • Fireplace features: Family Room, Gas
    Interior area
    • Total structure area: 3,330
    • Total interior livable area: 3,330 sqft
    • Finished area above ground: 1,665
    • Finished area below ground: 1,469

    Property

    Parking
    • Total spaces: 2
    • Parking features: Lighted
    • Attached garage spaces: 2
    Features
    • Levels: One
    • Stories: 1
    • Entry location: Ground
    • Patio & porch: Covered, Front Porch, Patio
    • Exterior features: Lighting, Private Yard
    • Fencing: Partial
    • Has view: Yes
    • View description: Mountain(s)
    Lot
    • Size: 7,036 sqft
    • Features: Corner Lot, Landscaped, Level, Sprinklers In Front, Sprinklers In Rear
    Details
    • Parcel number: 7201109001
    • Zoning: PUD
    • Special conditions: Standard

    Construction

    Type & style
    • Home type: SingleFamily
    • Architectural style: Traditional
    • Property subtype: Single Family Residence
    Materials
    • Frame
    • Roof: Composition
    Condition
    • Year built: 2004

    Utilities & green energy

    • Electric: 220 Volts
    • Sewer: Public Sewer
    • Water: Public
    • Utilities for property: Cable Available, Electricity Connected, Natural Gas Connected

    Community & neighborhood

    Security
    • Security features: Carbon Monoxide Detector(s)
    Location
    • Region: Colorado Springs
    • Subdivision: Falcon View

    Other

    Other facts
    • Listing terms: Cash,Conventional,Other,VA Loan
    • Ownership: Individual
    • Road surface type: Paved

    Price history

    DateEventPrice
    6/3/2025Sold$645,000-0.8%$194/sqft
    Source: REcolorado as distributed by MLS GRID #4907592 Report a problem
    5/5/2025Pending sale$650,000$195/sqft
    Source: REcolorado as distributed by MLS GRID #4907592 Report a problem
    4/2/2025Listed for sale$650,000+40525%$195/sqft
    Source: elevateMLS #3328614 Report a problem
    4/26/2011Listing removed$1,600
    Source: RE/MAX ADVANTAGE #643810 Report a problem
    4/5/2011Listed for rent$1,600
    Source: RE/MAX ADVANTAGE #643810 Report a problem
    4/5/2011Listing removed$1,600
    Source: RE/MAX ADVANTAGE #643810 Report a problem
    3/17/2011Listed for sale$1,600-99.4%
    Source: RE/MAX ADVANTAGE #643810 Report a problem
    3/15/2005Sold$264,500$79/sqft
    Source: Public Record Report a problem

    Public tax history

    YearProperty taxesTax assessment
    2024$3,442 +11%$39,160
    2023$3,102 -7.1%$39,160 +32.7%
    2022$3,338 $29,520 -2.8%
    2021-- $30,380 +8.9%
    2020$3,207 +0.7%$27,900
    2019$3,186 +27.9%$27,900 +29%
    2018$2,490 -0.3%$21,620
    2017$2,497 +0.3%$21,620 +1.9%
    2016$2,490 +16.9%$21,220
    2015$2,130 +11.1%$21,220 +11%
    2014$1,918 $19,120
    2013-- --
    2012-- $19,510
    2011$2,009 $19,510 -8%
    2010-- $21,200
    2009-- $21,200 +2.7%
    2008-- $20,650
    2006-- $20,650 +676.3%
    2004-- $2,660 +150.9%
    2003-- $1,060

    Find assessor info on the county website

    Neighborhood: 80921

    Nearby schools

    GreatSchools rating
    Schools provided by the listing agent
    • Elementary: Antelope Trails
    • Middle: Discovery Canyon
    • High: Discovery Canyon
    • District: Academy 20

    Source: REcolorado as distributed by MLS GRID. This data may not be complete. We recommend contacting the local school district to confirm school assignments for this home.

    Get a cash offer in 3 minutes
    Find out how much your home could sell for in as little as 3 minutes with a no-obligation cash offer.
    Estimated market value
    $629,800
    Get a cash offer in 3 minutes
    Find out how much your home could sell for in as little as 3 minutes with a no-obligation cash offer.
    Estimated market value
    $629,800