Skip main navigation
Sold
  • Price Unknown

    14237 W 113th Ter, Olathe, KS 66215

    4beds
    3,241sqft
    Single Family Residence
    Built in 1988
    0.36 Acres Lot
    $521,200 Zestimate®
    $--/sqft
    $3,766 Estimated rent

    Home value

    $521,200

    $495,000 - $547,000

    $3,766/mo

    Zestimate® history
    Loading
    Loading...

    Owner options

    List your home for rent

    $3,766/mo

    Rent Zestimate®

    Find your next renter with Zillow Rental Manager. Plus, with online applications, you can quickly screen prospective tenants – for free.

    Learn more

    $3,766/mo

    Rent Zestimate®

    Refinance and save

    Refinancing to a lower rate could help reduce your monthly payments and save thousands over the life of the loan.

    See today's rates

    Explore your selling options

    Work with a Zillow partner agent

    Leverage their expertise and Zillow's premium Showcase listings to get your home seen by more buyers.

    Get started

    List with your own agent

    Get your home in front of millions of buyers by listing it on Zillow.

    Learn how to do it

    Sell it yourself

    Take full control of how buyers see your home on Zillow by listing For Sale by Owner (FSBO).

    List your home

    What's special

    Private officeAmple storageFormal dining roomWalk-in closetsUpdated kitchenGranite countertopsOpen concept kitchen
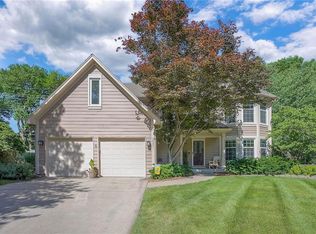
    Back on the market! First time home buyer never did inspections! Now is your chance to Step into luxury with this captivating two-story colonial, tucked away in a serene cul-de-sac. With four bedrooms and 3 1/2 bathrooms, the house features beautiful hardwood floors, a formal dining room, and an open concept kitchen. Enjoy the natural light streaming through numerous windows, revealing a patio and a spacious private backyard with 6' privacy fence. The updated kitchen showcases granite countertops, stainless steel appliances, a gas range, and ample storage, including a center island for extra seating. Upstairs, four large bedrooms with walk-in closets await, including a primary bedroom with a private office and a luxurious updated master bath. The finished basement adds versatility with a fifth nonconforming bedroom and a full bathroom. Conveniently located near restaurants, shopping, and entertainment, this home offers easy highway access and falls within the Olathe school district. Your perfect haven awaits!

    Zillow last checked:

    Listing updated:

    Listed by:

    Sandy McCray 913-523-6788,

    ReeceNichols - Leawood

    Bought with:

    Suzanne Hinton, 1999130983

    RE/MAX Premier Realty

    Source: Heartland MLS as distributed by MLS GRID,MLS#: 2462752MLS Logo

    Facts & features

    Interior

    Bedrooms & bathrooms
    • Bedrooms: 4
    • Bathrooms: 4
    • Full bathrooms: 3
    • 1/2 bathrooms: 1
    Primary bedroom
    • Features: Carpet, Ceiling Fan(s), Fireplace, Walk-In Closet(s)
    • Level: Second
    • Area: 221 Square Feet
    • Dimensions: 14 x 10
    Bedroom 2
    • Features: Carpet
    • Level: Second
    • Area: 132 Square Feet
    • Dimensions: 12 x 11
    Bedroom 3
    • Features: Carpet
    • Level: Second
    • Area: 132 Square Feet
    • Dimensions: 12 x 11
    Bedroom 4
    • Features: Carpet
    • Level: Second
    • Area: 130 Square Feet
    • Dimensions: 11 x 10
    Primary bathroom
    • Features: Ceramic Tiles, Double Vanity, Quartz Counter, Separate Shower And Tub
    • Level: Second
    • Dimensions: 12 x 11
    Bathroom 2
    • Features: Ceramic Tiles, Shower Over Tub, Solid Surface Counter
    • Level: Lower
    • Dimensions: 11 x 5
    Breakfast room
    • Level: Main
    • Dimensions: 15 x 10
    Dining room
    • Level: Main
    • Area: 140 Square Feet
    • Dimensions: 14 x 10
    Family room
    • Features: Built-in Features, Fireplace
    • Level: Main
    • Area: 324 Square Feet
    • Dimensions: 18 x 18
    Half bath
    • Level: Main
    • Dimensions: 6 x 5
    Kitchen
    • Features: Granite Counters, Kitchen Island, Pantry
    • Level: Main
    • Area: 352 Square Feet
    • Dimensions: 16 x 11
    Laundry
    • Features: Built-in Features
    • Level: Main
    • Dimensions: 6 x 6
    Living room
    • Level: Main
    • Area: 130 Square Feet
    • Dimensions: 11 x 13
    Other
    • Features: Carpet, Walk-In Closet(s)
    • Level: Lower
    • Dimensions: 13 x 12
    Recreation room
    • Features: Other
    • Level: Lower
    • Area: 308 Square Feet
    • Dimensions: 28 x 11
    Sitting room
    • Features: Built-in Features, Carpet, Fireplace
    • Level: Second
    • Area: 154 Square Feet
    • Dimensions: 14 x 11
    Heating
    • Natural Gas
    Cooling
    • Attic Fan, Electric
    Appliances
    • Included: Dishwasher, Double Oven, Humidifier, Microwave, Refrigerator, Built-In Electric Oven
    • Laundry: Main Level
    Features
    • Ceiling Fan(s), Pantry, Stained Cabinets, Vaulted Ceiling(s), Walk-In Closet(s)
    • Flooring: Carpet, Wood
    • Doors: Storm Door(s)
    • Windows: Skylight(s), Storm Window(s), Wood Frames
    • Basement: Finished,Radon Mitigation System,Sump Pump,Walk-Up Access
    • Number of fireplaces: 2
    • Fireplace features: Gas Starter, Great Room, Master Bedroom
    Interior area
    • Total structure area: 3,241
    • Total interior livable area: 3,241 sqft
    • Finished area above ground: 2,541
    • Finished area below ground: 700

    Property

    Parking
    • Total spaces: 2
    • Parking features: Attached, Garage Door Opener
    • Attached garage spaces: 2
    Features
    • Patio & porch: Patio
    • Fencing: Wood
    Lot
    • Size: 0.36 Acres
    • Features: Cul-De-Sac
    Details
    • Parcel number: DP34840000 0015

    Construction

    Type & style
    • Home type: SingleFamily
    • Architectural style: Colonial,Traditional
    • Property subtype: Single Family Residence
    Materials
    • Frame, Vinyl Siding
    • Roof: Composition
    Condition
    • Year built: 1988

    Utilities & green energy

    • Sewer: Public Sewer
    • Water: Public

    Community & HOA

    Community
    • Security: Smoke Detector(s)
    • Subdivision: Homestead Creek
    HOA
    • Has HOA: Yes
    • Amenities included: Play Area, Pool
    • Services included: Curbside Recycle, Trash
    • HOA name: Homestead Creek
    Location
    • Region: Olathe

    Financial & listing details

    • Tax assessed value: $470,100
    • Annual tax amount: $6,023
    • Date on market: 11/17/2023
    • Ownership: Private

    Price history

    DateEventPrice
    2/8/2024Sold--
    Source: Heartland MLS as distributed by MLS GRID #2462752 Report a problem
    1/8/2024Pending sale$475,000$147/sqft
    Source: ReeceNichols Real Estate #2462752 Report a problem
    1/8/2024Contingent$475,000$147/sqft
    Source: Heartland MLS as distributed by MLS GRID #2462752 Report a problem
    12/29/2023Listed for sale$475,000$147/sqft
    Source: Heartland MLS as distributed by MLS GRID #2462752 Report a problem
    12/23/2023Pending sale$475,000$147/sqft
    Source: ReeceNichols Real Estate #2462752 Report a problem
    12/23/2023Contingent$475,000$147/sqft
    Source: Heartland MLS as distributed by MLS GRID #2462752 Report a problem
    12/8/2023Price change$475,000-4%$147/sqft
    Source: Heartland MLS as distributed by MLS GRID #2462752 Report a problem
    11/17/2023Listed for sale$495,000+2.1%$153/sqft
    Source: Heartland MLS as distributed by MLS GRID #2462752 Report a problem
    6/14/2023Sold--
    Source: Heartland MLS as distributed by MLS GRID #2432121 Report a problem
    4/30/2023Pending sale$485,000$150/sqft
    Source: Heartland MLS as distributed by MLS GRID #2432121 Report a problem
    4/28/2023Listed for sale$485,000+21.3%$150/sqft
    Source: Heartland MLS as distributed by MLS GRID #2432121 Report a problem
    6/14/2021Sold--
    Source: Heartland MLS as distributed by MLS GRID #2320386 Report a problem
    5/21/2021Pending sale$400,000+42.9%$123/sqft
    Source: ReeceNichols Real Estate #2320386 Report a problem
    5/1/2015Sold--
    Source: Agent Provided Report a problem
    3/20/2015Pending sale$279,950$86/sqft
    Source: RE/MAX Realty Suburban #1924899 Report a problem
    3/5/2015Listed for sale$279,950$86/sqft
    Source: RE/MAX Realty Suburban #1924899 Report a problem

    Public tax history

    YearProperty taxesTax assessment
    2025$6,043 -4.4%$54,061 -3.1%
    2024$6,322 +5.7%$55,775 +7.4%
    2023$5,982 -0.7%$51,945 +2.2%
    2022$6,024 $50,830 +28.7%
    2021-- $39,491 +8.3%
    2020$4,556 $36,478 +2.6%
    2019-- $35,558 -2%
    2018-- $36,294 +2.2%
    2017$4,544 +11.9%$35,500 +9%
    2016$4,062 +14.8%$32,568 +14.6%
    2015$3,539 +6.6%$28,428 +7.1%
    2013$3,321 -4.2%$26,553 +1.2%
    2012$3,468 +911.6%$26,231 -2.9%
    2010$343 -89.5%$27,002
    2009$3,252 -3.8%$27,002
    2008$3,379 -3.8%$27,002 -6.3%
    2007$3,510 +10.9%$28,819 +8.2%
    2006$3,166 $26,623 +4.2%
    2005-- $25,553
    Find assessor info on the county website

    Neighborhood: 66215

    Nearby schools

    GreatSchools rating
    Schools provided by the listing agent
    • Elementary: Walnut Grove
    • Middle: Pioneer Trail
    • High: Olathe East

    Source: Heartland MLS as distributed by MLS GRID. This data may not be complete. We recommend contacting the local school district to confirm school assignments for this home.

    Get a cash offer in 3 minutes
    Find out how much your home could sell for in as little as 3 minutes with a no-obligation cash offer.
    Estimated market value
    $521,200
    Get a cash offer in 3 minutes
    Find out how much your home could sell for in as little as 3 minutes with a no-obligation cash offer.
    Estimated market value
    $521,200