Skip main navigation
Off market
  • $657,300

    14238 Creek Run Dr, Riverview, FL 33579

    6beds
    3,512sqft
    Single Family Residence
    Built in 2006
    0.4 Acres Lot
    $657,300 Zestimate®
    $187/sqft
    $4,226 Estimated rent

    Home value

    $657,300

    $624,000 - $690,000

    $4,226/mo

    Zestimate® history
    Loading
    Loading...

    Owner options

    List your home for rent

    $4,226/mo

    Rent Zestimate®

    Find your next renter with Zillow Rental Manager. Plus, with online applications, you can quickly screen prospective tenants – for free.

    Learn more

    $4,226/mo

    Rent Zestimate®

    Refinance and save

    $4,585/mo

    Est. payment

    Refinancing to a lower rate could help reduce your monthly payments and save thousands over the life of the loan.

    See today's rates

    $4,585/mo

    Est. payment

    Explore your selling options

    Work with a Zillow partner agent

    Leverage their expertise and Zillow's premium Showcase listings to get your home seen by more buyers.

    Get started

    List with your own agent

    Get your home in front of millions of buyers by listing it on Zillow.

    Learn how to do it

    Sell it yourself

    Take full control of how buyers see your home on Zillow by listing For Sale by Owner (FSBO).

    List your home

    What's special

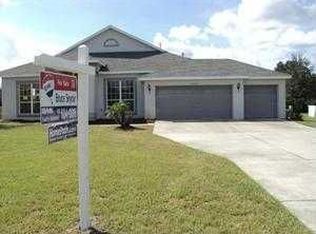
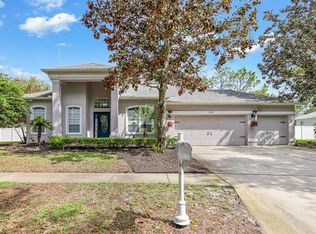
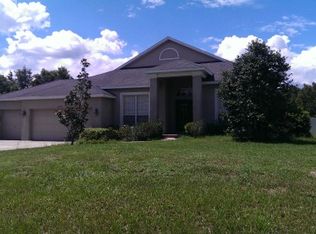
    Last Buyer Fell apart. Largest home in the Community. 1 Owner. Seller had special Builder Changes when constructed. 6th Bedrm is upstairs Bedrm/Theater Room. Seller has moved on. This home is Special & has Everything. Large 6 bedrm 3 bath Home w/ a Pool on Almost 1/2 Acre lot. Freshly Painted Exterior, Freshly Painted Interior. Engineered Wood Floor w/ Decorative Ceramic Tile in all of the High Traffic Areas. Master, Family Room and 2nd Bedrm all Access the Pool. Covered Lani off the living room. Large 45' x 26' Caged Pool Newly Re-Screened. PLANTATION SHUTTERS on ALL of the WINDOWS...... PVC 6' Fence surrounds the complete back yard. Custom Upgraded Front Door with Stained Glass Incert. Custom Decorative Foyer Flooring and the Ceiling has been Custom Decored as well. Kitchen has Hardwood Cabinets,Granite Counter-tops w/ breakfast nook Bar, Eat-In Space in the kitchen & a Formal dining Room. Huge 27' x 27' Family Room w/ volume ceinlings and Custom Entertainment Shelving . Home has Custom Shelving in the Fuyer entrance w/niche and lighted. 6th Bedrm/Theater room is upstairs. Super clean and neat Home. 3 Zoned A/C, Dog Kennel and Outdoor Storage Room Gated Community..... NEW RANGE was Just Installed.... Septic was Pumped and Inspected (Report Attached)..... 3 A/c's were just Fully serviced..... VACANT...... Owner is Local READY FOR THE NEXT FAMILY!!!!

    This property is off market, which means it's not currently listed for sale or rent on Zillow. This may be different from what's available on other websites or public sources.

    Originating MLS: Tampa

    Facts & features

    Interior

    Bedrooms & bathrooms
    • Bedrooms: 6
    • Bathrooms: 3
    • Full bathrooms: 3
    Heating
    • Forced air, Electric
    Cooling
    • Central
    Appliances
    • Included: Dishwasher, Microwave
    Features
    • Master Bedroom Downstairs, Open Floorplan, Split Bedroom, Walk-In Closet(s), Solid Wood Cabinets, Solid Surface Counters, Window Treatments, Vaulted Ceiling(s), Attic Fan
    • Flooring: Tile, Carpet, Hardwood
    Interior area
    • Total interior livable area: 3,512 sqft

    Property

    Parking
    • Total spaces: 3
    • Parking features: Garage - Attached
    Features
    • Levels: Two
    • Exterior features: Stucco
    • Pool features: Gunite, In Ground
    • Fencing: Vinyl
    • Has view: Yes
    • View description: Water
    • Has water view: Yes
    • Water view: Water
    Lot
    • Size: 0.4 Acres
    • Dimensions: 91.39x191
    Details
    • Parcel number: 21310678SA00000000110U
    • Zoning: PD

    Construction

    Type & style
    • Home type: SingleFamily
    • Architectural style: Contemporary
    • Property subtype: Single Family Residence
    Materials
    • masonry
    • Roof: Composition
    Condition
    • Year built: 2006

    Utilities & green energy

    • Sewer: Septic Tank
    • Water: Well
    • Utilities for property: Electricity Connected, Phone Available, BB/HS Internet Available, Cable Available, Public, Street Lights, Underground Utilities, Cable Connected, Electricity Available, Fiber Optics

    Community & HOA

    Community
    • Subdivision: CREEKSIDE SUB PH 2
    HOA
    • Has HOA: Yes
    • Amenities included: Gated
    • HOA fee: $108 monthly
    Location
    • Region: Riverview

    Financial & listing details

    • Price per square foot: $187/sqft
    • Tax assessed value: $507,412
    • Annual tax amount: $9,858
    • Listing terms: Cash, Conventional, FHA, VA Loan
    • Ownership: Fee Simple

    Price history

    DateEventPrice
    4/7/2021Sold$479,900$137/sqft
    Source: Public Record Report a problem
    2/1/2021Pending sale$479,900$137/sqft
    Source: MARK IT REALTY GROUP INC #T3279689 Report a problem
    1/19/2021Listing removed--
    Source: Stellar MLS Report a problem
    1/12/2021Price change$479,900-4%$137/sqft
    Source: MARK IT REALTY GROUP INC #T3279689 Report a problem
    1/3/2021Pending sale$499,900$142/sqft
    Source: MARK IT REALTY GROUP INC #T3279689 Report a problem
    12/13/2020Listed for sale$499,900+29.1%$142/sqft
    Source: MARK IT REALTY GROUP INC #T3279689 Report a problem
    4/20/2006Sold$387,100$110/sqft
    Source: Public Record Report a problem

    Public tax history

    YearProperty taxesTax assessment
    2025$9,858 +5.1%$507,412 -0.2%
    2024$9,377 +4.3%$508,353 +4.4%
    2023$8,995 -0.1%$487,088 -0.4%
    2022$8,999 +17.8%$489,275 +21.5%
    2021$7,640 +90.5%$402,708 +65.2%
    2020$4,011 +3%$243,754 +2.3%
    2019$3,895 $238,274 +1.9%
    2018$3,895 +1.5%$233,831 -18.9%
    2017$3,838 +1.4%$288,382 +28.6%
    2016$3,786 +0.9%$224,311 +0.7%
    2015$3,754 -0.4%$222,752 +0.8%
    2014$3,769 $220,984 +2.1%
    2013$3,769 +0.3%$216,483 +1.1%
    2012$3,756 -8.3%$214,079 -7.1%
    2011$4,094 +2.6%$230,384 +1.5%
    2010$3,991 -21%$226,979 -18.5%
    2009$5,049 -12.7%$278,616 -18%
    2008$5,785 -15%$339,606 -4.1%
    2007$6,808 +389%$354,270 +611.3%
    2006$1,392 +22.8%$49,808
    2005$1,134 $49,808 +900%
    2004-- $4,981
    Find assessor info on the county website

    Neighborhood: Creekside

    Nearby schools

    GreatSchools rating
    Schools provided by the listing agent
    • Elementary: Walden Lake-HB
    • Middle: Barrington Middle
    • High: Newsome-HB

    Source: The MLS. This data may not be complete. We recommend contacting the local school district to confirm school assignments for this home.

    Get a cash offer in 3 minutes
    Find out how much your home could sell for in as little as 3 minutes with a no-obligation cash offer.
    Estimated market value
    $657,300
    Get a cash offer in 3 minutes
    Find out how much your home could sell for in as little as 3 minutes with a no-obligation cash offer.
    Estimated market value
    $657,300