Beautifully maintained and thoughtfully updated 2 bed, 2 bath, 2-story townhome in a small, well-kept Sherman Oaks community, offers the ease of move-in ready condition and the everyday convenience of one of LA’s most loved neighborhoods. Gated entry opens to a private front courtyard with budding bougainvillea tree, perfect for morning coffee or evening entertaining. Enter into a bright, spacious, open floor plan living space with hardwood floors, recessed lighting, and abundant natural light throughout. The living room offers a view of the front courtyard through the large picture window; a generous storage space tucked away; and a unique alcove for display, kids play, pet area, or other creative use. Move seamlessly into the dining area and adjacent kitchen, fully equipped with granite counters, ample white cabinets, breakfast bar seating, and a convenient, in-unit laundry area. A remodeled downstairs ¾ bath features stylish hex-tile flooring, a pedestal sink, and a contemporary updated shower ideal for guests. Upstairs, two spacious bedrooms offer hardwood floors, recessed lighting, and contemporary ceiling fans. The bright primary bedroom boasts a dressing area and extra-large picture window while the second bedroom offers a closet with custom built-ins for effortless storage efficiency. They share a completely remodeled full bath with hex-tile floors, dual-sink vanity, and an oversized spa-style shower with multiple shower heads. The HVAC unit was recently replaced, and the property has one assigned parking space in a community carport with additional storage above. HOA dues also include water, trash, and sewer, plus a recently renovated community pool and appealing, drought-conscious landscaping in a communal front area. Situated moments from Ventura Blvd’s dining and shopping, neighborhood parks, and easy access for commuting throughout LA, this is a property not to be missed!
Sold for $690,000
Listed by: Equity Union • Stephanie Vitacco • Contact: 818-576-1685
Bought with: Backbeat Homes
$690,000
14238 Dickens St APT 3, Sherman Oaks, CA 91423
2beds
1,254sqft
Townhouse
Built in 1958
10,752 Square Feet Lot
$691,400 Zestimate®
$550/sqft
$3,708 Estimated rent
Home value
$691,400
$629,000 - $761,000
$3,708/mo
Zestimate® history
Owner options
List your home for rent
$3,708/mo
Rent Zestimate®
Find your next renter with Zillow Rental Manager. Plus, with online applications, you can quickly screen prospective tenants – for free.
$3,708/mo
Rent Zestimate®
Refinance and save
$5,132/mo
Est. payment
Refinancing to a lower rate could help reduce your monthly payments and save thousands over the life of the loan.
$5,132/mo
Est. payment
Explore your selling options
Work with a Zillow partner agent
Leverage their expertise and Zillow's premium Showcase listings to get your home seen by more buyers.
Get startedList with your own agent
Get your home in front of millions of buyers by listing it on Zillow.
Learn how to do itSell it yourself
Take full control of how buyers see your home on Zillow by listing For Sale by Owner (FSBO).
List your homeWhat's special
Contemporary updated showerContemporary ceiling fansBreakfast bar seatingGated entryAbundant natural light throughoutRecessed lightingRecently renovated community pool
Zillow last checked:
Listing updated:
Listed by:
Stephanie Vitacco DRE #00985615 818-298-6458,
Equity Union
Bought with:
Jennifer Mosbaugh, DRE #02095809
Backbeat Homes
Stephen Clark, DRE #01482283
Backbeat Homes
Source: CRMLS,MLS#: SR26039277 Originating MLS: California Regional MLS
Originating MLS: California Regional MLSFacts & features
Interior
Bedrooms & bathrooms
- Bedrooms: 2
- Bathrooms: 2
- Full bathrooms: 1
- 3/4 bathrooms: 1
- Main level bathrooms: 1
Rooms
- Room types: Bedroom, Kitchen, Living Room
Bedroom
- Features: All Bedrooms Up
Bedroom
- Features: All Bedrooms Up
Bathroom
- Features: Bathroom Exhaust Fan, Bathtub, Dual Sinks, Full Bath on Main Level, Remodeled, Separate Shower, Tub Shower, Walk-In Shower
Kitchen
- Features: Granite Counters, Remodeled, Updated Kitchen
Heating
- Central
Cooling
- Central Air
Appliances
- Included: Built-In Range, Dishwasher, Gas Oven, Gas Range, Water Heater
- Laundry: Washer Hookup, Gas Dryer Hookup, Inside, In Kitchen
Features
- Breakfast Bar, Built-in Features, Breakfast Area, Ceiling Fan(s), Granite Counters, High Ceilings, Open Floorplan, Recessed Lighting, All Bedrooms Up
- Flooring: Tile, Wood
- Doors: Mirrored Closet Door(s), Panel Doors, Sliding Doors
- Windows: Double Pane Windows
- Has fireplace: No
- Fireplace features: None
- Common walls with other units/homes: 2+ Common Walls
Interior area
- Total interior livable area: 1,254 sqft
Property
Parking
- Total spaces: 1
- Parking features: Attached Carport, Assigned, Concrete, Covered, Carport, One Space, Community Structure, Shared Driveway, Storage
- Carport spaces: 1
Features
- Levels: Two
- Stories: 2
- Entry location: Front Door
- Patio & porch: Concrete, Front Porch, Open, Patio
- Pool features: Community, Association
- Spa features: None
- Fencing: Wrought Iron
- Has view: Yes
- View description: None
Lot
- Size: 10,752 Square Feet
- Features: Near Park, Near Public Transit
Details
- Parcel number: 2266002069
- Special conditions: Standard
Construction
Type & style
- Home type: Townhouse
- Architectural style: Traditional
- Property subtype: Townhouse
- Attached to another structure: Yes
Materials
- Frame, Stucco
- Foundation: Raised
- Roof: Common Roof
Condition
- New construction: No
- Year built: 1958
Utilities & green energy
- Sewer: Public Sewer
- Water: Public
- Utilities for property: Sewer Connected, Water Connected
Community & HOA
Community
- Features: Curbs, Street Lights, Sidewalks, Park, Pool
- Security: Carbon Monoxide Detector(s), Smoke Detector(s)
HOA
- Has HOA: Yes
- Amenities included: Maintenance Grounds, Insurance, Management, Pool, Pet Restrictions, Pets Allowed, Trash, Water
- Services included: Sewer
- HOA fee: $675 monthly
- HOA name: Unity Arms Association
- HOA phone: 818-875-9550
Location
- Region: Sherman Oaks
Financial & listing details
- Price per square foot: $550/sqft
- Tax assessed value: $678,055
- Annual tax amount: $8,252
- Date on market: 3/3/2026
- Cumulative days on market: 31 days
- Listing terms: Cash,Cash to New Loan,Conventional
- Road surface type: Paved
Price history
| Date | Event | Price |
|---|---|---|
| 5/7/2026 | Sold | $690,000-1.3%$550/sqft |
Source:  CRMLS #SR26039277 Report a problem CRMLS #SR26039277 Report a problem | ||
| 4/3/2026 | Pending sale | $699,000$557/sqft |
Source: CRMLS #SR26039277 Report a problem | ||
| 3/3/2026 | Listed for sale | $699,000+12.7%$557/sqft |
Source: CRMLS #SR26039277 Report a problem | ||
| 3/10/2020 | Sold | $620,000+4.2%$494/sqft |
Source: CRISNet / SRAR #SR20008798 Report a problem | ||
| 1/22/2020 | Pending sale | $595,000$474/sqft |
Source: Keller Williams Encino-Sherman Oaks #SR20008798 Report a problem | ||
| 1/15/2020 | Listed for sale | $595,000+37.3%$474/sqft |
Source: Keller Williams Encino-Sherman Oaks #SR20008798 Report a problem | ||
| 5/8/2015 | Sold | $433,500+2%$346/sqft |
Source:  CLAW #15879129 Report a problem CLAW #15879129 Report a problem | ||
| 3/18/2015 | Pending sale | $425,000$339/sqft |
Source: Coldwell Banker Residential Brokerage - Sunset Strip #15-879129 Report a problem | ||
| 2/28/2015 | Listed for sale | $425,000-7.4%$339/sqft |
Source: Coldwell Banker Residential Brokerage - Sunset Strip #15-879129 Report a problem | ||
| 3/22/2005 | Sold | $459,000+68.1%$366/sqft |
Source: Public Record Report a problem | ||
| 9/4/2002 | Sold | $273,000+25.8%$218/sqft |
Source: Public Record Report a problem | ||
| 9/28/2000 | Sold | $217,000+135.9%$173/sqft |
Source: Public Record Report a problem | ||
| 9/17/1996 | Sold | $92,000$73/sqft |
Source: Public Record Report a problem | ||
Public tax history
| Year | Property taxes | Tax assessment |
|---|---|---|
| 2025 | $8,252 +1.1% | $678,055 +2% |
| 2024 | $8,160 +2% | $664,760 +2% |
| 2023 | $8,002 +4.9% | $651,727 +2% |
| 2022 | $7,626 +1.3% | $638,949 +2% |
| 2021 | $7,531 +0.6% | $626,422 +31.5% |
| 2020 | $7,486 +29.1% | $476,385 +2% |
| 2019 | $5,800 +4.8% | $467,045 +2% |
| 2018 | $5,532 | $457,888 +2% |
| 2017 | $5,532 +2.3% | $448,911 +2% |
| 2016 | $5,408 +2.4% | $440,110 +20.9% |
| 2015 | $5,279 +17.9% | $364,000 |
| 2014 | $4,477 | $364,000 +40% |
| 2012 | -- | $260,000 -16.4% |
| 2011 | -- | $311,000 |
| 2010 | -- | $311,000 +24% |
| 2009 | -- | $250,800 -44.3% |
| 2008 | -- | $450,200 -5.7% |
| 2007 | -- | $477,543 +2% |
| 2006 | -- | $468,180 +61.8% |
| 2005 | -- | $289,329 +4% |
| 2004 | -- | $278,096 +1.9% |
| 2003 | -- | $273,000 +23.3% |
| 2002 | -- | $221,340 +127% |
| 2000 | -- | $97,489 |
Find assessor info on the county website
Neighborhood: Sherman Oaks
Nearby homes
- $950,0003 bd3 ba1.6k sqft14249 Dickens St UNIT 102, Sherman Oaks, CA 91423Sold

- $929,6003 bd3 ba1.6k sqft14249 Dickens St APT 106, Sherman Oaks, CA 91423Off Market
- $983,5003 bd3 ba1.9k sqft14249 Dickens St APT 107, Sherman Oaks, CA 91423Off Market
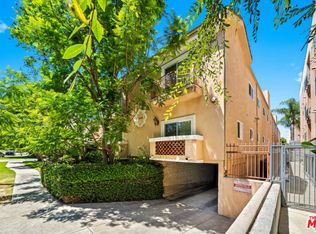
- $882,2003 bd3 ba1.6k sqft14249 Dickens St APT 101, Sherman Oaks, CA 91423Off Market
- $874,8003 bd3 ba1.6k sqft14249 Dickens St APT 103, Sherman Oaks, CA 91423Off Market
- $869,3003 bd2 ba1.6k sqft14249 Dickens St APT 104, Sherman Oaks, CA 91423Off Market
- $724,4003 bd2 ba1.6k sqft14249 Dickens St APT 105, Sherman Oaks, CA 91423Off Market
- $--1 bd1 ba750 sqft14255 Dickens St APT 5, Sherman Oaks, CA 91423Off Market
Nearby schools
GreatSchools rating
- 8/10Sherman Oaks Elementary Charter SchoolGrades: K-5Distance: 0.7 mi
- 6/10Van Nuys Middle SchoolGrades: 6-8Distance: 1.5 mi
- 8/10Van Nuys Senior High SchoolGrades: 9-12Distance: 2.8 mi
Schools provided by the listing agent
- Elementary: Sherman Oaks
- Middle: Van Nuys
- High: Van Nuys
Source: CRMLS. This data may not be complete. We recommend contacting the local school district to confirm school assignments for this home.
Get a cash offer in 3 minutes
Find out how much your home could sell for in as little as 3 minutes with a no-obligation cash offer.
Estimated market value
$691,400
Get a cash offer in 3 minutes
Find out how much your home could sell for in as little as 3 minutes with a no-obligation cash offer.
Estimated market value
$691,400
- California
- Los Angeles County
- Los Angeles
- 91423
- Sherman Oaks
- 14238 Dickens St Apartment 3
Nearby cities
Nearby neighborhoods
Nearby zip codes
Other Los Angeles Topics
