Skip main navigation
Sold for $750,000
  • $750,000

    14238 Mckay Park Circle, Broomfield, CO 80023

    3beds
    3,450sqft
    Single Family Residence
    Built in 2008
    5,532 Square Feet Lot
    $752,600 Zestimate®
    $217/sqft
    $3,433 Estimated rent

    Home value

    $752,600

    $715,000 - $790,000

    $3,433/mo

    Zestimate® history
    Loading
    Loading...

    Owner options

    List your home for rent

    $3,433/mo

    Rent Zestimate®

    Find your next renter with Zillow Rental Manager. Plus, with online applications, you can quickly screen prospective tenants – for free.

    Learn more

    $3,433/mo

    Rent Zestimate®

    Refinance and save

    $4,565/mo

    Est. payment

    Refinancing to a lower rate could help reduce your monthly payments and save thousands over the life of the loan.

    See today's rates

    $4,565/mo

    Est. payment

    Explore your selling options

    Work with a Zillow partner agent

    Leverage their expertise and Zillow's premium Showcase listings to get your home seen by more buyers.

    Get started

    List with your own agent

    Get your home in front of millions of buyers by listing it on Zillow.

    Learn how to do it

    Sell it yourself

    Take full control of how buyers see your home on Zillow by listing For Sale by Owner (FSBO).

    List your home

    What's special

    Primary suiteBlank canvasDouble sinksSoaking tubLuxurious bathCenter islandLow-maintenance modern living
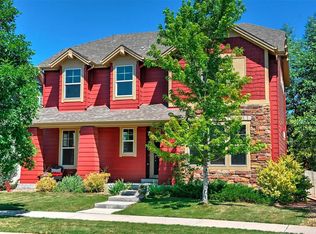
    The Modglin Collection presents this well-appointed two-story home that lives like a ranch and is located in the desirable neighborhood of McKay Landing. This immaculate property offers a perfect blend of elegance, comfort, and low-maintenance modern living. With its ideal location, beautiful features, and captivating surroundings, this home is truly a gem in the heart of Broomfield. Upon arrival, you'll be greeted by the charming curb appeal, with a beautifully landscaped front yard and a welcoming entrance. As you move inside you'll be amazed by the spacious and open floor plan that is designed to provide a seamless flow between the living areas. The main level boasts gleaming newer hardwood floors, an inviting living room with large windows, allowing an abundance of natural light to fill the space. The adjacent dining area is perfect for entertaining guests or enjoying intimate family meals. The kitchen is a dream, featuring stainless steel appliances, granite countertops, a center island and ample cabinetry. It is both functional and stylish, catering to all your culinary needs. The main floor primary suite offers soaring ceilings, a luxurious bath with soaking tub, double sinks, a separate shower and a large closet. The main level also offers another bedroom that can serve as an office or bedroom. The upper level is a private oasis with newer carpet, a bedroom, bathroom, and a large open loft area. The unfinished basement is a blank canvas and ready for you to make your own masterpiece, set up with rough-in plumbing and an additional 1144 square feet. As you move outside into the backyard retreat, you can unwind and enjoy the Colorado sunshine. The patio area is perfect for outdoor dining, barbecues, and entertaining. The landscaped yard provides a tranquil setting with beautiful trees and other beautiful vegetation. A newer roof, newer paint inside and home make this home a perfect choice!

    Zillow last checked:

    Listing updated:

    Listed by:

    Brigette Modglin 303-408-2600 Brigette@BrigetteModglin.com,

    Kentwood Real Estate City Properties,

    Jay Modglin 303-472-2150,

    Kentwood Real Estate City Properties

    Bought with:

    Jeffrey Rohr, 100036508

    RE/MAX Momentum

    Source: REcolorado as distributed by MLS GRID,MLS#: 2584312MLS Logo

    Facts & features

    Interior

    Bedrooms & bathrooms
    • Bedrooms: 3
    • Bathrooms: 3
    • Full bathrooms: 3
    • Main level bathrooms: 2
    • Main level bedrooms: 2
    Primary bedroom
    • Level: Main
    Bedroom
    • Level: Upper
    Bedroom
    • Level: Main
    Primary bathroom
    • Level: Main
    Bathroom
    • Level: Upper
    Bathroom
    • Level: Main
    Dining room
    • Level: Main
    Dining room
    • Description: Eat-In Kitchen Dining Room
    • Level: Main
    Family room
    • Level: Main
    Kitchen
    • Level: Main
    Laundry
    • Level: Main
    Loft
    • Level: Upper
    Heating
    • Forced Air
    Cooling
    • Central Air
    Appliances
    • Included: Dishwasher, Disposal, Dryer, Gas Water Heater, Microwave, Range, Refrigerator, Self Cleaning Oven, Washer
    Features
    • Eat-in Kitchen, Granite Counters, High Ceilings, High Speed Internet, Kitchen Island, Laminate Counters, Open Floorplan, Primary Suite, Radon Mitigation System, Vaulted Ceiling(s), Walk-In Closet(s)
    • Flooring: Carpet, Tile, Vinyl, Wood
    • Windows: Double Pane Windows
    • Basement: Partial,Unfinished
    • Number of fireplaces: 1
    • Fireplace features: Family Room, Gas Log
    Interior area
    • Total structure area: 3,450
    • Total interior livable area: 3,450 sqft
    • Finished area above ground: 2,306
    • Finished area below ground: 0

    Property

    Parking
    • Total spaces: 2
    • Parking features: Concrete, Oversized
    • Attached garage spaces: 2
    Features
    • Levels: Two
    • Stories: 2
    • Patio & porch: Patio
    • Fencing: Partial
    Lot
    • Size: 5,532 Square Feet
    • Features: Irrigated, Landscaped, Many Trees
    Details
    • Parcel number: R0133135
    • Zoning: PUD
    • Special conditions: Standard

    Construction

    Type & style
    • Home type: SingleFamily
    • Architectural style: Traditional
    • Property subtype: Single Family Residence
    Materials
    • Frame, Stone, Wood Siding
    • Foundation: Structural
    • Roof: Composition
    Condition
    • Year built: 2008
    Details
    • Warranty included: Yes

    Utilities & green energy

    • Sewer: Public Sewer
    • Water: Public
    • Utilities for property: Cable Available, Electricity Connected, Internet Access (Wired), Natural Gas Connected

    Community & HOA

    Community
    • Security: Radon Detector, Smoke Detector(s)
    • Subdivision: Mckay Landing
    HOA
    • Has HOA: Yes
    • Amenities included: Clubhouse, Fitness Center, Pool
    • Services included: Trash
    • HOA fee: $165 quarterly
    • HOA name: McKay Landing HOA
    • HOA phone: 303-482-2213
    Location
    • Region: Broomfield

    Financial & listing details

    • Price per square foot: $217/sqft
    • Tax assessed value: $766,590
    • Annual tax amount: $5,504
    • Date on market: 7/21/2023
    • Listing terms: 1031 Exchange,Cash,Conventional,FHA
    • Exclusions: Staging & Decor
    • Ownership: Individual
    • Electric utility on property: Yes
    • Road surface type: Paved

    Price history

    DateEventPrice
    4/2/2024Sold$750,000$217/sqft
    Source: REcolorado as distributed by MLS GRID #2584312 Report a problem
    2/24/2024Pending sale$750,000$217/sqft
    Source: REcolorado as distributed by MLS GRID #2584312 Report a problem
    2/20/2024Listed for sale$750,000$217/sqft
    Source: REcolorado as distributed by MLS GRID #2584312 Report a problem
    12/6/2023Listing removed--
    Source: REcolorado as distributed by MLS GRID #2584312 Report a problem
    10/26/2023Price change$750,000-2.6%$217/sqft
    Source: REcolorado as distributed by MLS GRID #2584312 Report a problem
    10/11/2023Price change$769,800-1.3%$223/sqft
    Source: REcolorado as distributed by MLS GRID #2584312 Report a problem
    9/19/2023Price change$779,800-2.5%$226/sqft
    Source: REcolorado as distributed by MLS GRID #2584312 Report a problem
    8/10/2023Price change$799,800-1.9%$232/sqft
    Source: REcolorado as distributed by MLS GRID #2584312 Report a problem
    7/21/2023Listed for sale$815,000+21.8%$236/sqft
    Source: REcolorado as distributed by MLS GRID #2584312 Report a problem
    9/22/2021Sold$669,000$194/sqft
    Source: Public Record Report a problem
    8/18/2021Listed for sale$669,000+116.6%$194/sqft
    Source: IRES as distributed by MLS GRID #948843 Report a problem
    5/30/2008Sold$308,800$90/sqft
    Source: Public Record Report a problem

    Public tax history

    YearProperty taxesTax assessment
    2025$6,570 +0.7%$51,370 -1.3%
    2024$6,522 +18.5%$52,030 -3.6%
    2023$5,504 +19.3%$53,960 +40.6%
    2022$4,615 +3%$38,390
    2021$4,479 -19.2%$38,390 +3.1%
    2020$5,547 +11.2%$37,220 -0.7%
    2019$4,989 $37,470 +14.5%
    2018$4,989 +7.4%$32,730 -9.6%
    2017$4,646 +1.1%$36,190 +14%
    2016$4,595 -1.4%$31,740 +12.2%
    2015$4,658 +10%$28,280
    2014$4,236 +11.3%$28,280 +10%
    2013$3,805 +0.4%$25,700
    2012$3,790 -2.7%$25,700
    2011$3,896 +0.1%$25,700 -2.7%
    2010$3,893 +196.7%$26,400
    2009$1,312 -45%$26,400 +195.6%
    2008$2,386 +8.2%$8,930 -46.9%
    2007$2,205 $16,820 +10%
    2006-- $15,290 +152800%
    2002-- $10
    Find assessor info on the county website

    Neighborhood: McKay Landing

    Nearby schools

    GreatSchools rating
    Schools provided by the listing agent
    • Elementary: Meridian
    • Middle: Westlake
    • High: Legacy
    • District: Adams 12 5 Star Schl

    Source: REcolorado as distributed by MLS GRID. This data may not be complete. We recommend contacting the local school district to confirm school assignments for this home.

    Get a cash offer in 3 minutes
    Find out how much your home could sell for in as little as 3 minutes with a no-obligation cash offer.
    Estimated market value
    $752,600
    Get a cash offer in 3 minutes
    Find out how much your home could sell for in as little as 3 minutes with a no-obligation cash offer.
    Estimated market value
    $752,600