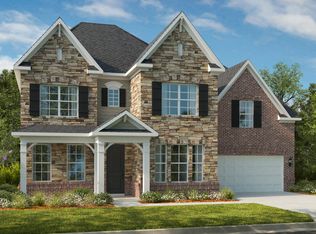
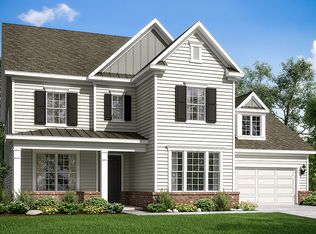
Looking for a new home with a truly flexible floor plan? You've found it with the Highland. From the elegant covered entry and formal foyer entrance, visitors can stow their blazers in the coat closet and continue down the hall to an enormous gathering room and kitchen. Along with a cozy breakfast nook for every day meals, an optional large covered or screened patio provides a fantastic space for eating outdoors. This home also features a formal dining room across from a large flex room. Guests will love the first floor suite with private bath and walk-in closet.Ideal for amateur chefs, the kitchen ensemble includes:? Large food-prep island? Walk-in pantry plus butler's pantry? Generous countertop space? Direct access to the formal dining roomA vestibule with valet, deep storage closet, and powder room serve as a buffer between the garage and the house. The Highland offers a 4' garage extension to add even more storage!Upstairs features two bedrooms in addition to the owner's suite and a spacious loft. The luxurious owner's retreat features a spa-inspired bath that features:? Dual vanities? 2 walk-in closets with additional linen closet? Dedicated shower enclosure ? Private enclosed commode? Sumptuous soaking tubExpand upon this flexible floor plan by adding a 5th bedroom, bonus room, or a basement.
This property is off market, which means it's not currently listed for sale or rent on Zillow. This may be different from what's available on other websites or public sources.